Service
Local
Extension Plans & Architectural Design in Blackpool
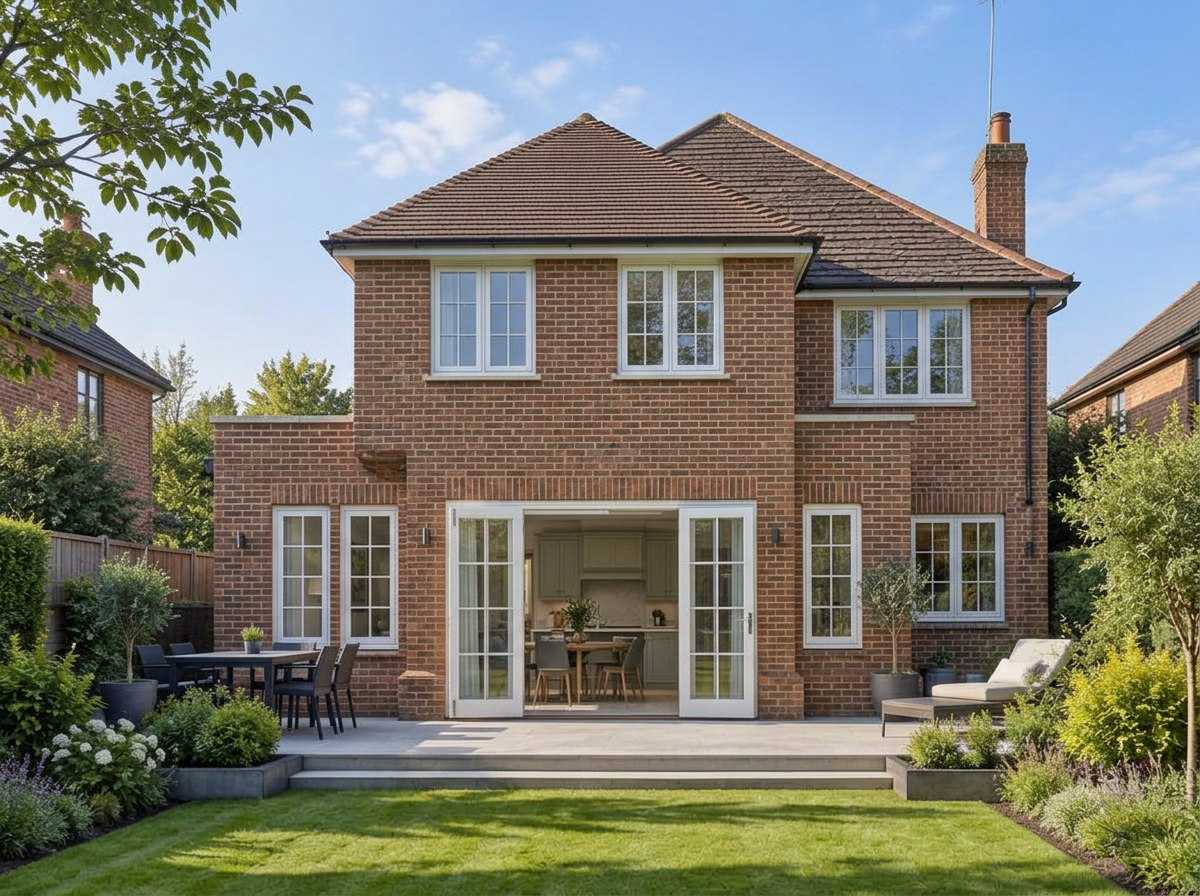
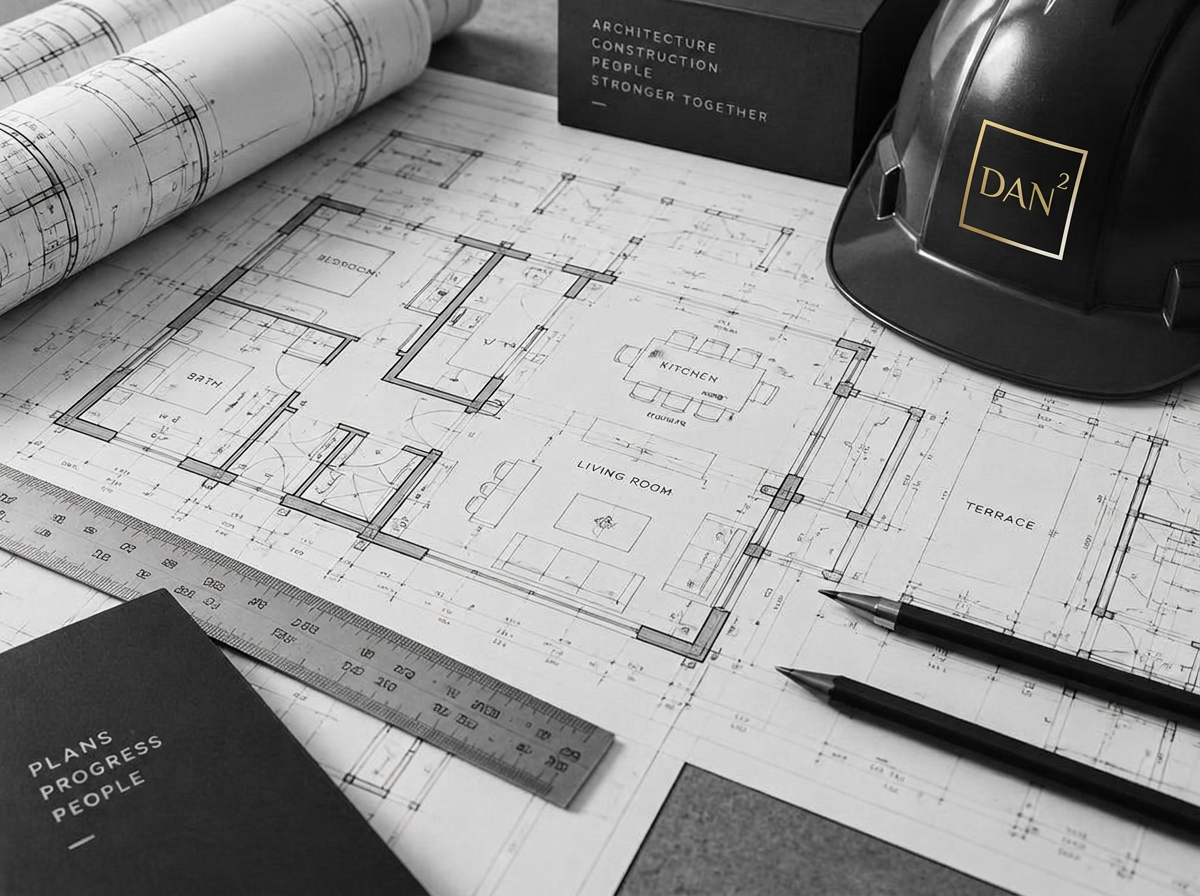
Dansquare provides architectural design, extension plans and planning drawings for homeowners across Blackpool. Whether you're extending a family home in Layton, converting a loft in Bispham or planning a new build on the edge of town, our studio takes your project from first sketches through planning permission to building regulations approval — and because we're builders too, every drawing is designed to build well, not just to pass.
We deal with Blackpool Council's planning department every week, so we know what gets approved and what holds an application up. That local knowledge saves our clients weeks of delay and thousands in redesign costs.
- House extension plans in Blackpool — rear, side, wraparound and two-storey extensions
- Kitchen extension plans — open-plan kitchen and family spaces designed around how you live
- Loft conversion plans — dormer, hip-to-gable and mansard conversions across Blackpool
- New build house plans — bespoke homes from concept to construction
- Planning permission applications prepared, submitted and managed with Blackpool Council
- Building regulation drawings — full building regulation drawing packages ready for approval and construction
- Garage conversions, porches and permitted development checks