DAN2Start an enquiry
HomeServicesProjectsAbout UsTeamContact
Projects

Our work.

A selection of projects across our departments of architecture, construction, project management, and refurbishment.
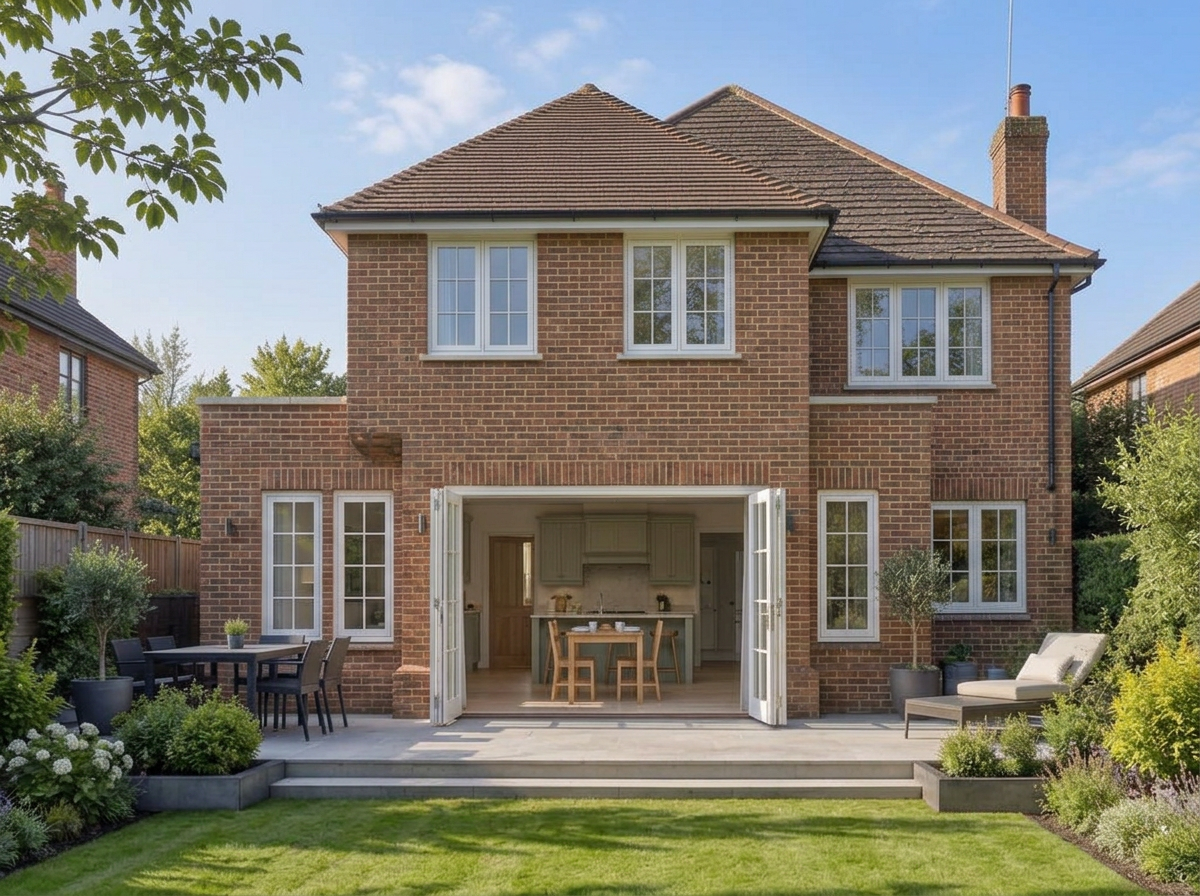
Illustrative Hale two-storey extension with matching brickwork, a pitched tiled roof and white bi-fold doors
Project

House Extension Hale

More space, better flow, a home designed around family life.

View project
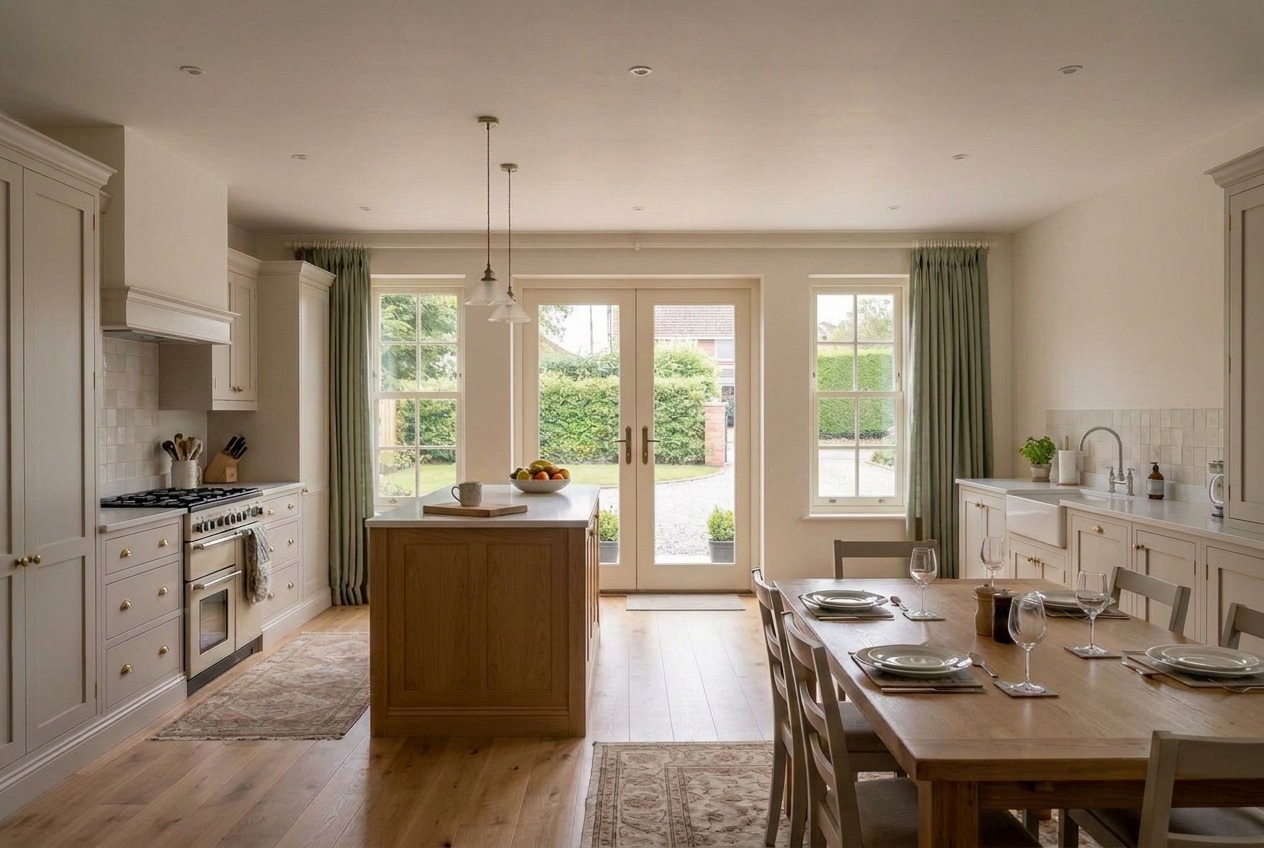
Illustrative traditional kitchen with ivory Shaker cabinetry, an oak island, a family dining table and white French doors overlooking a clear driveway
Project

New build home Preston

Downsizing the property, not the lifestyle.

View project
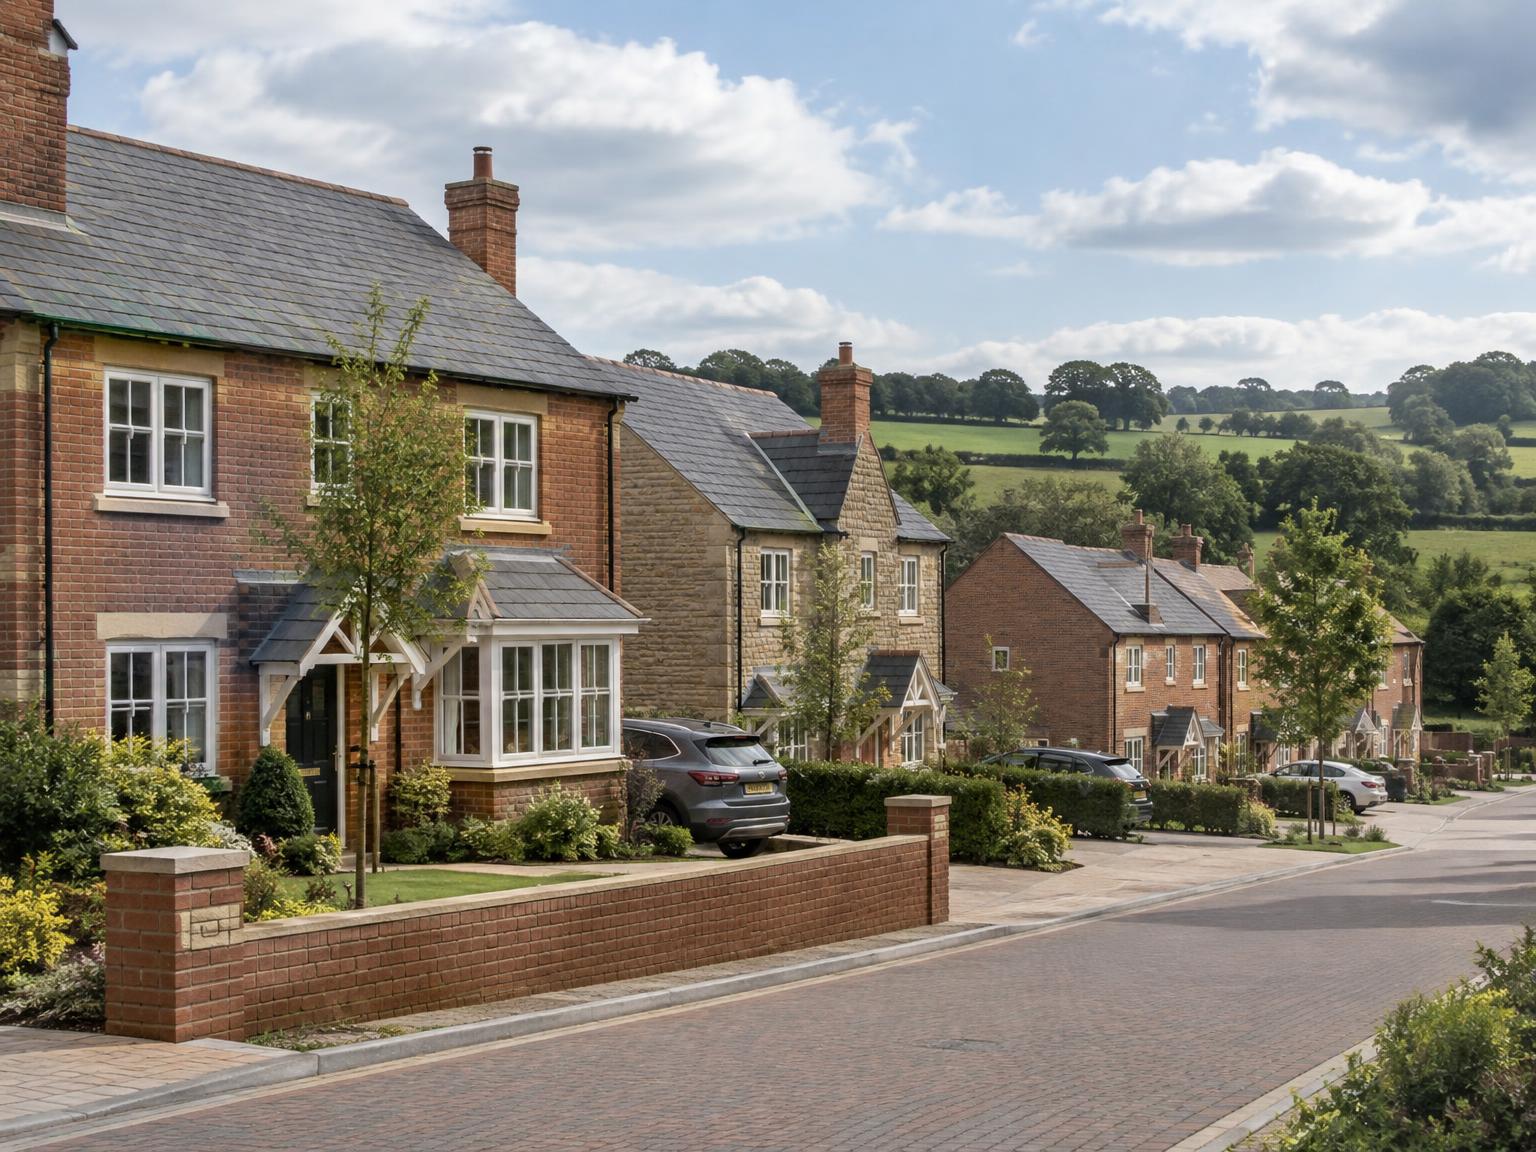
Illustrative view of the completed countryside development, with smart new brick and stone homes in a traditional local style alongside affordable housing, set against Lancashire fields
Project

Residential Development Lancashire

Turning land into opportunity.

View project
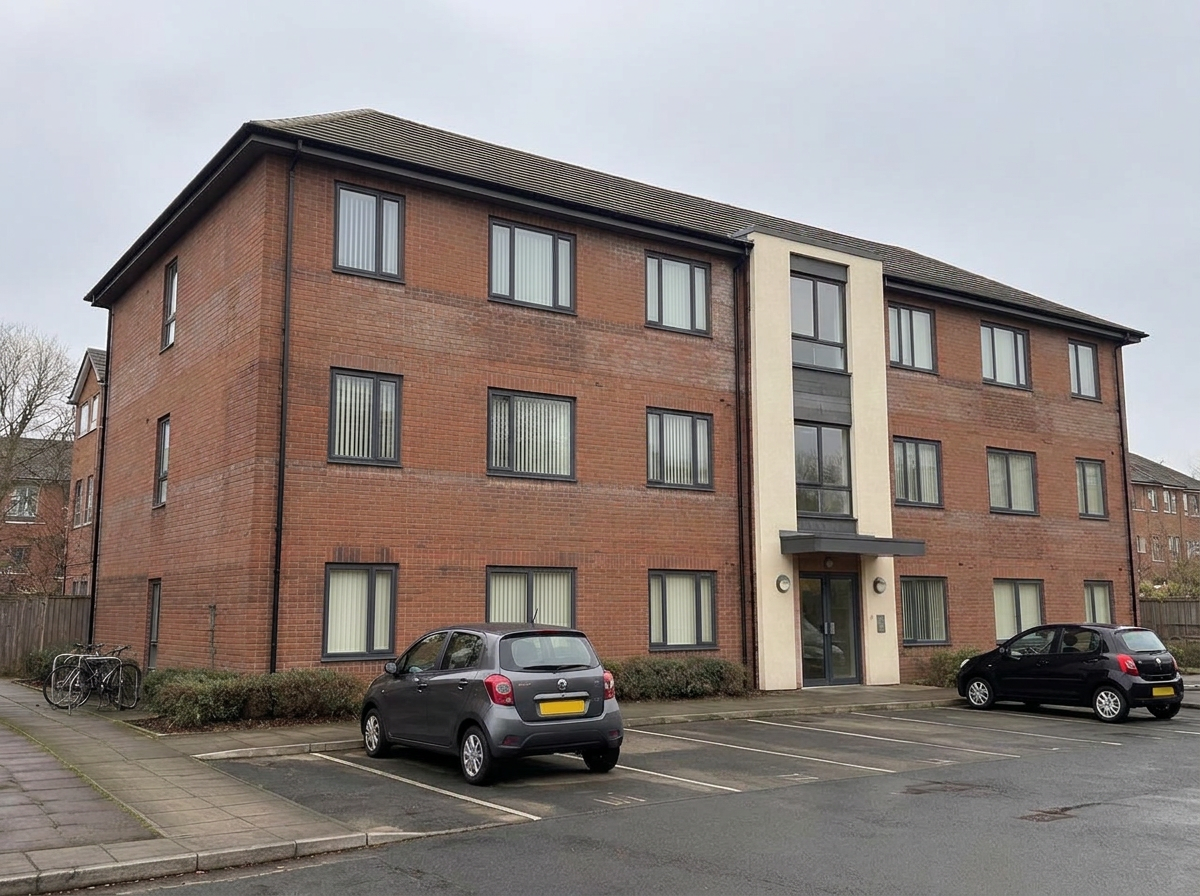
Illustrative modernised Liverpool student apartment building with cleaned brickwork and render, downstairs Venetian blinds and residents' parking
Project

HMO Liverpool

More than student accommodation, a place to live, work, and belong.

View project
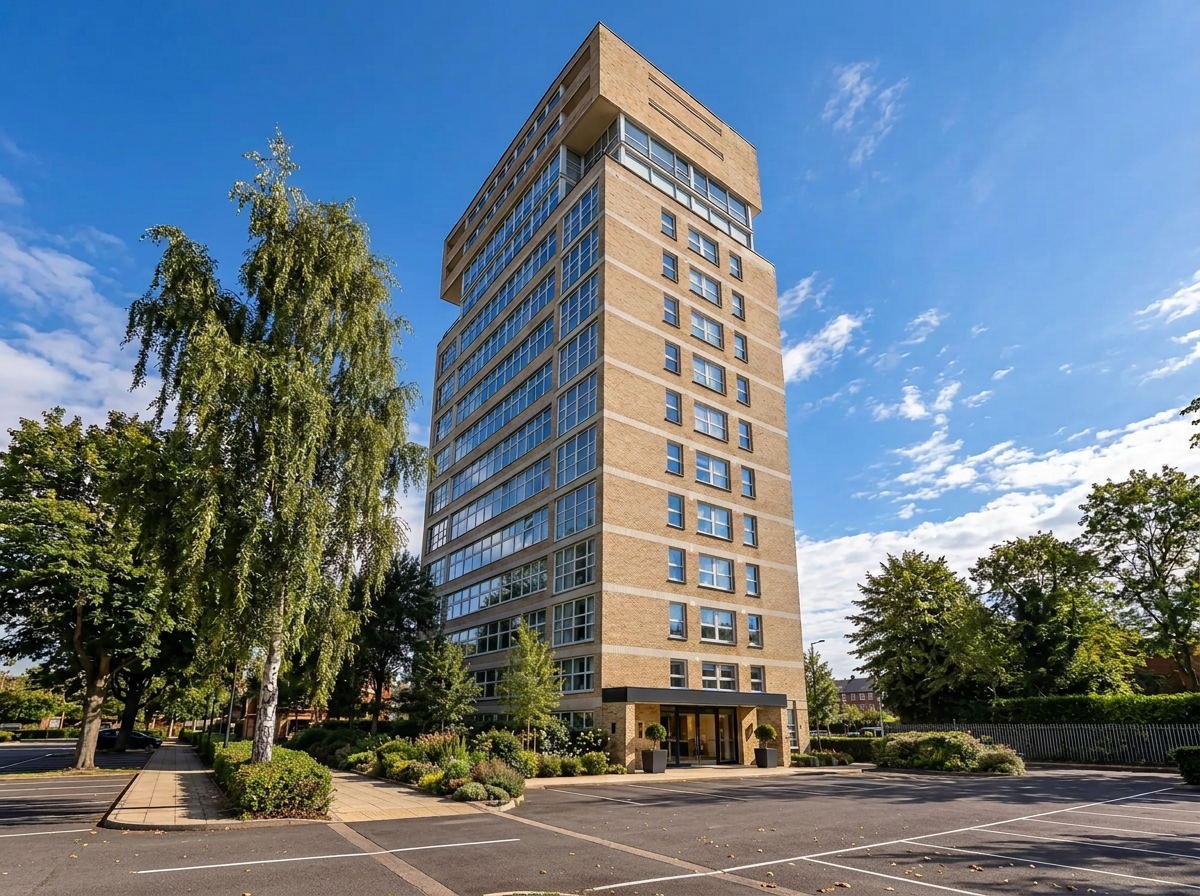
The refurbished twelve-storey apartment building in Ancoats, Manchester, with new cladding, extensive glazing, landscaped grounds and parking
Project

Apartment Block Manchester

Repositioning a city centre asset for the modern rental market.

View project
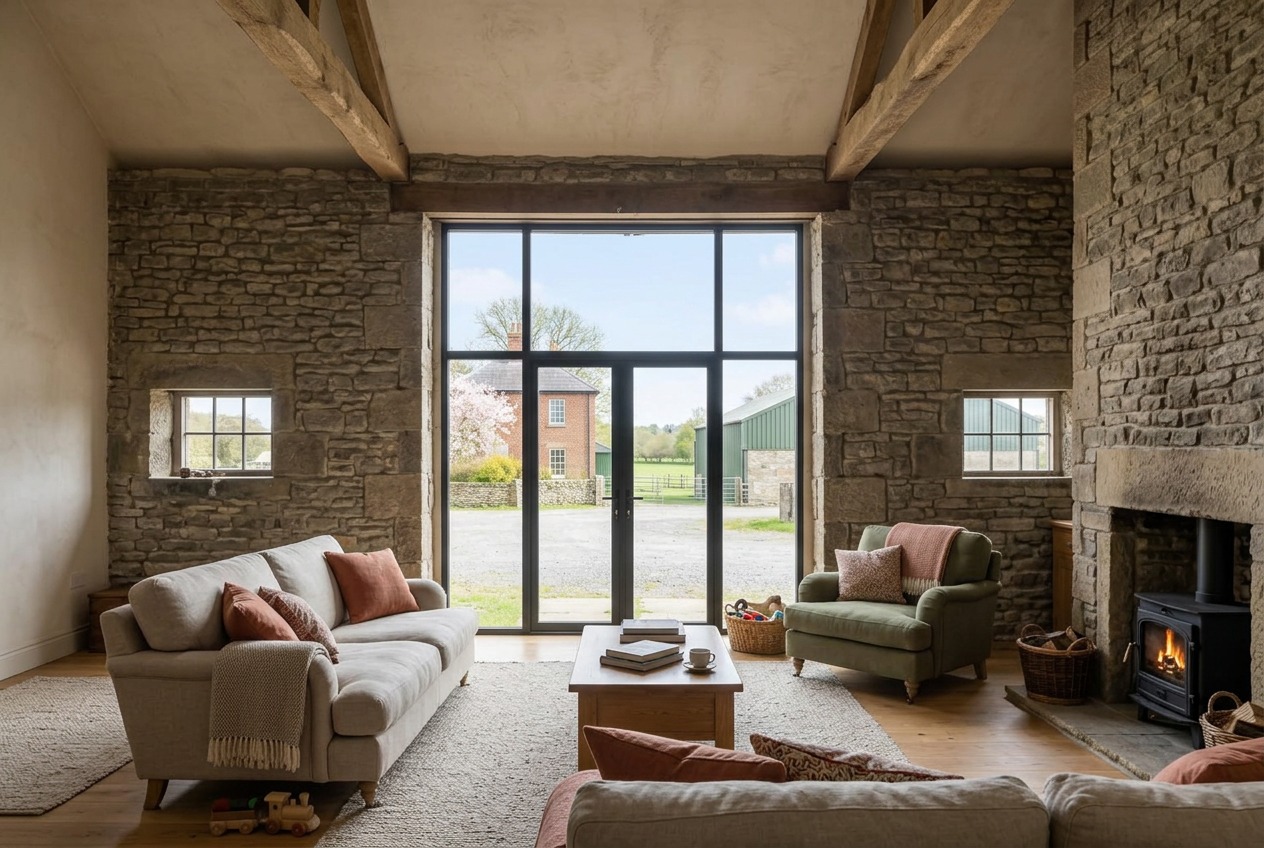
Illustrative converted barn living room with a double-height beamed ceiling, glazed cart opening, stone fireplace and comfortable family seating overlooking the farm
Project

Barn Conversion Ormskirk

A family barn reimagined.

View project
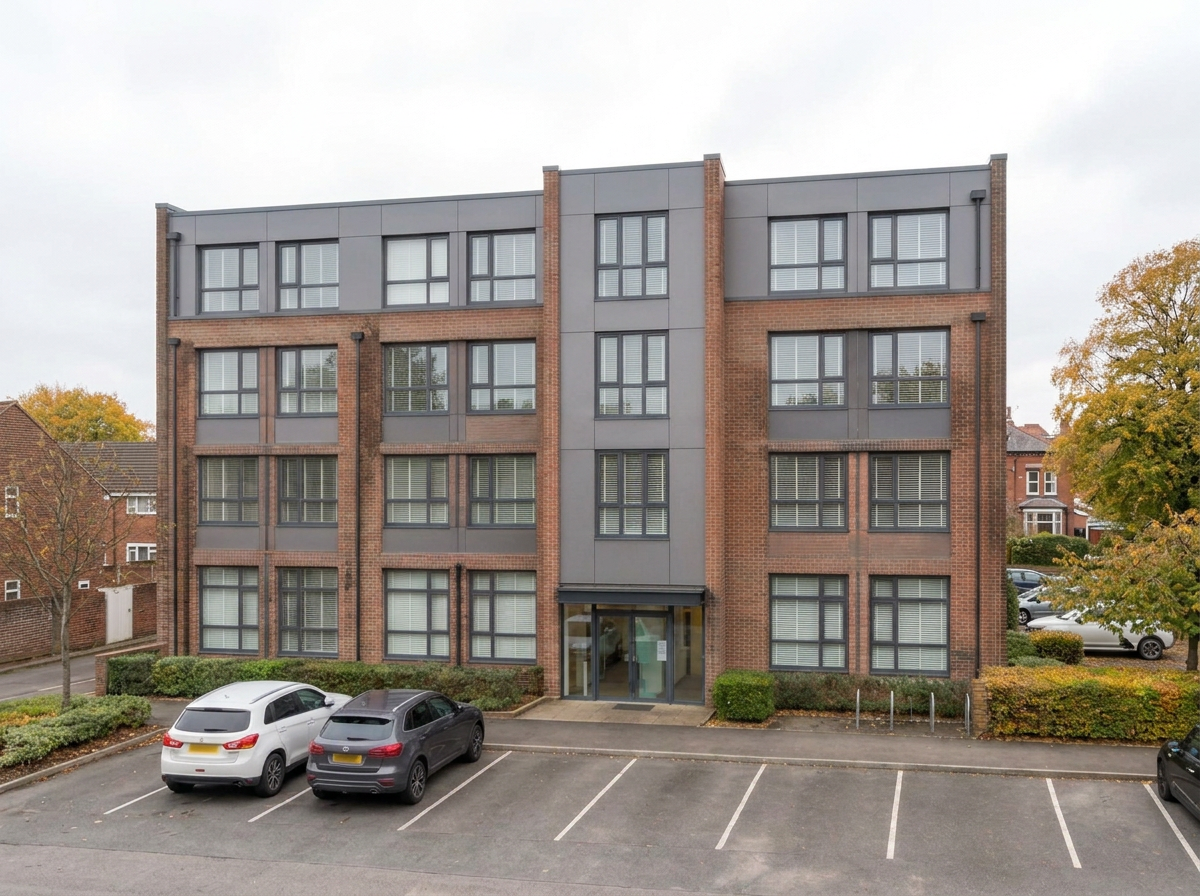
Four-storey Cheshire office building converted to apartments, with red brickwork, grey cladding and marked residents' parking
Project

Offices to Apartments, Cheshire

From redundant offices to desirable new homes.

View project
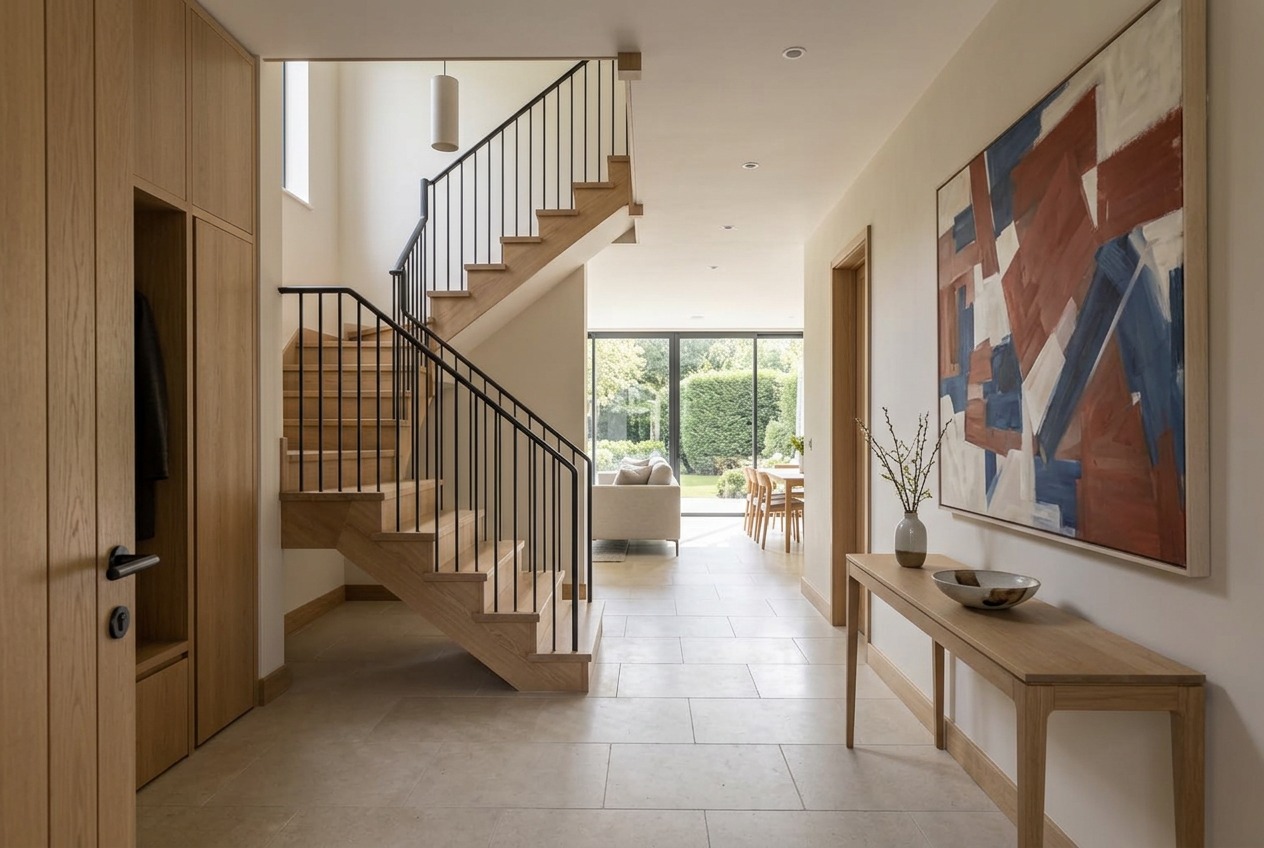
Illustrative contemporary entrance hallway with an oak staircase, abstract artwork and a view through to the living spaces and garden
Project

New Build House Design Altrincham

Designed around the way they live.

View project
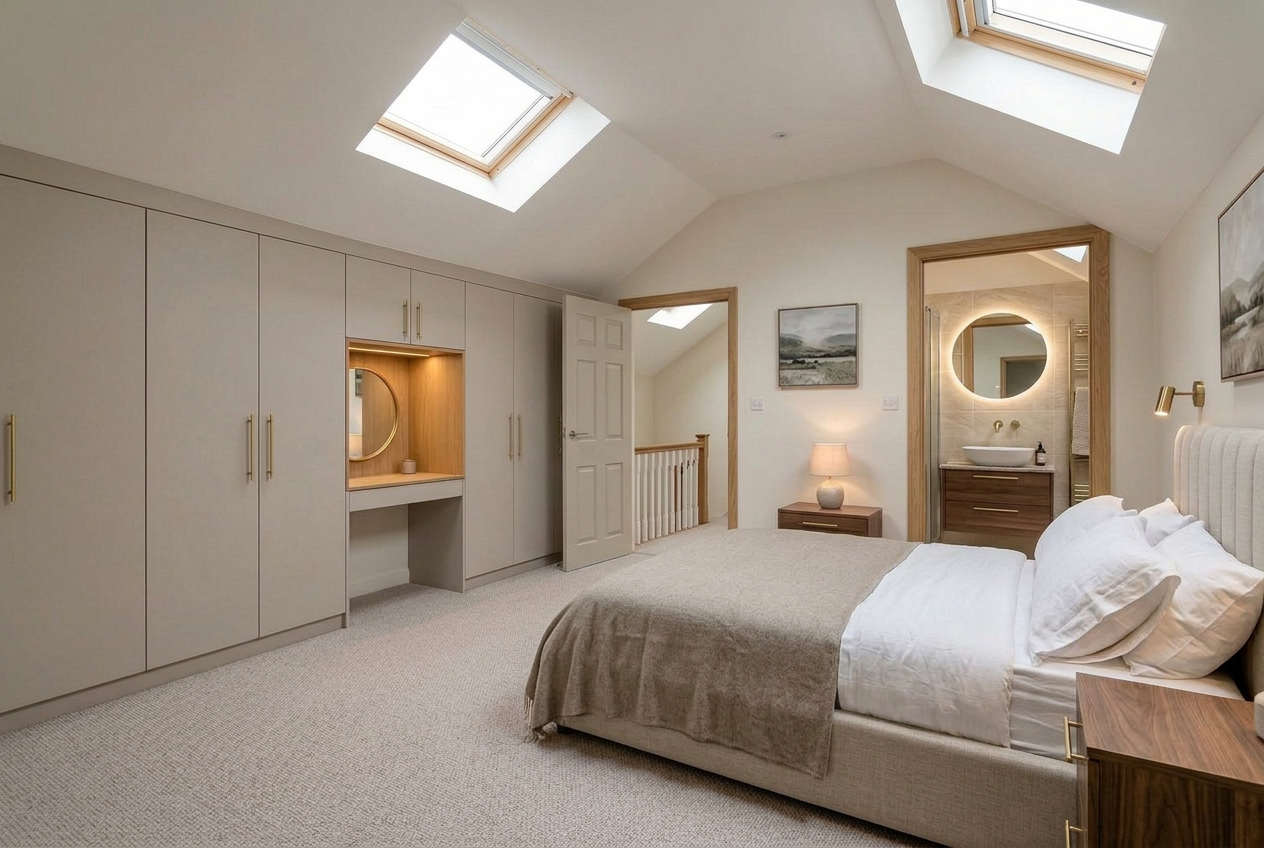
Illustrative spacious modern loft bedroom with rooflights, bespoke fitted wardrobes and dressing table, an upholstered bed, a separate stair landing and a luxurious en-suite
Project

Loft Conversion Lancashire

More space without moving home.

View project
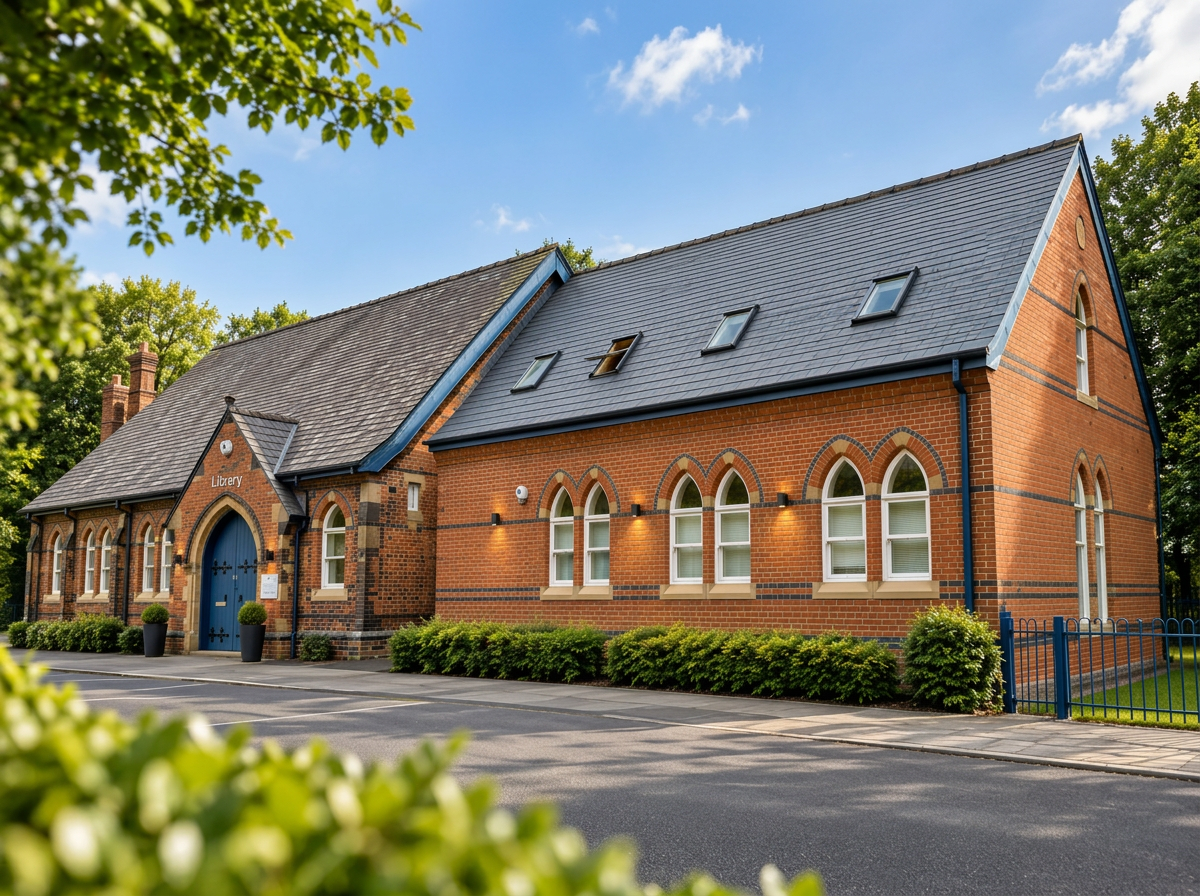
The completed Cheshire library, with the original red-brick building and its sensitively designed extension, arched windows and landscaped frontage
Project

Library Refurbishment Cheshire

Respecting the past, creating space for the future.

View project
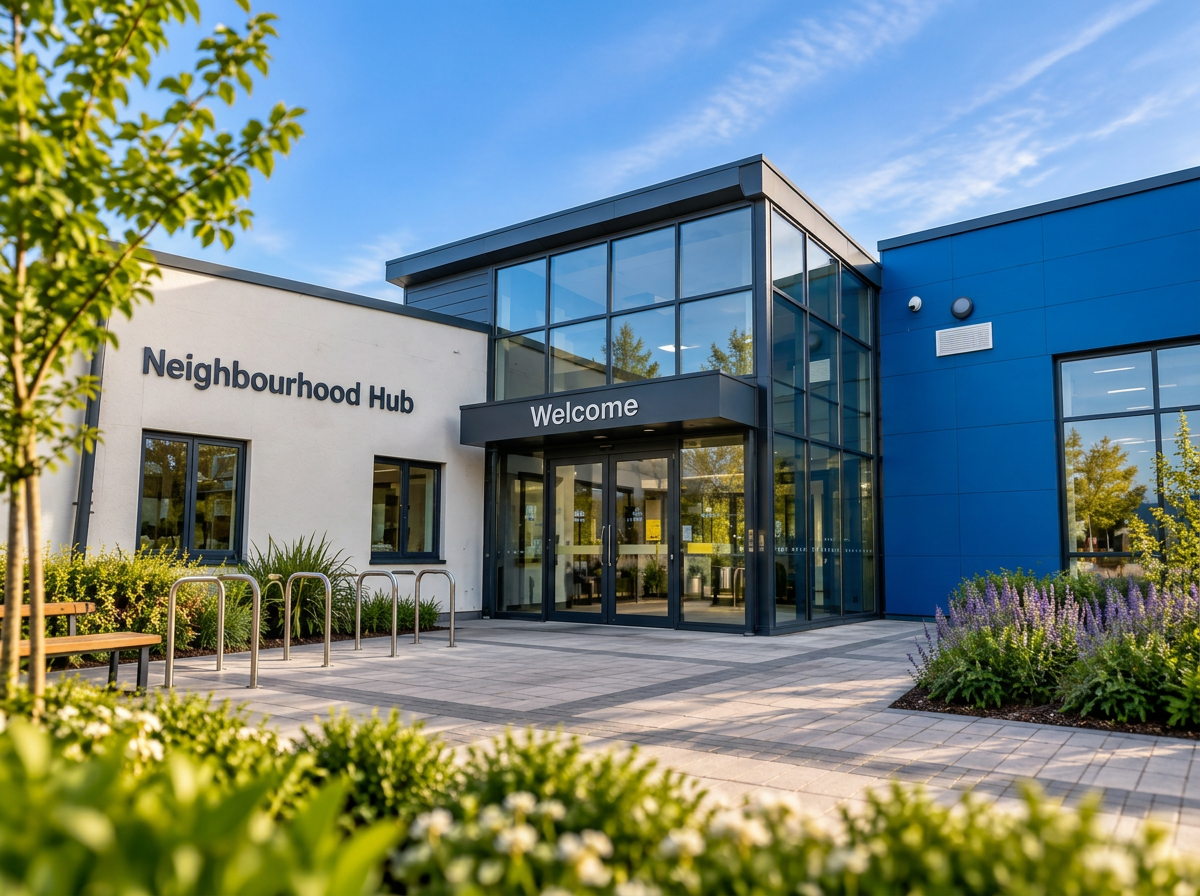
The completed neighbourhood hub entrance, with a glazed reception, white and blue-clad wings, Neighbourhood Hub signage and a landscaped forecourt
Project

Neighbourhood Hub Cheshire

A tired swimming baths transformed into a thriving community leisure hub.

View project
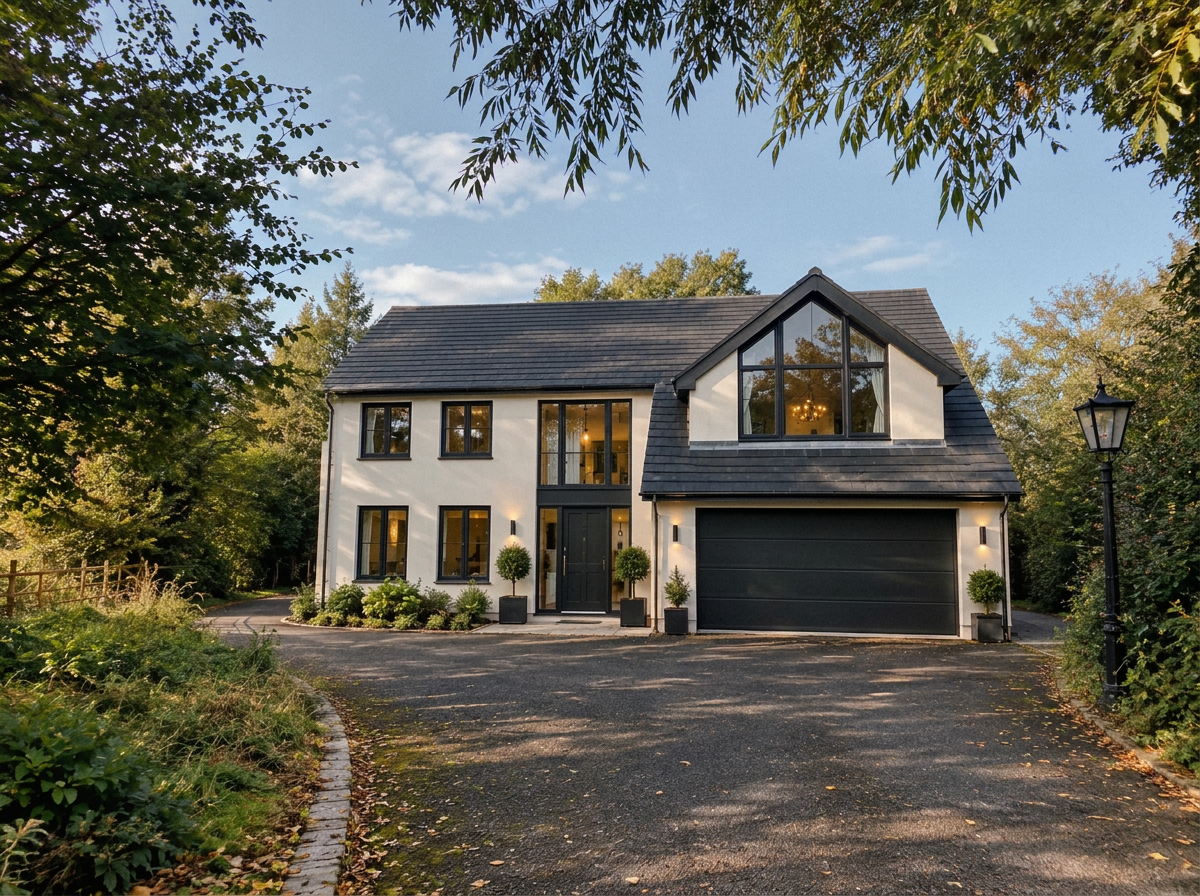
The completed house renovation in Poulton-le-Fylde, Lancashire, with a fresh white rendered exterior, dark grey roof, anthracite windows, integral garage and landscaped driveway
Project

House Renovation, Poulton-le-Fylde

A 1970s house transformed into contemporary family living.

View project
Start an enquiry
Edit with