Loft Conversion & Family Home Reconfiguration, Lancashire
More space without moving home.
After fifteen years in the same family home, moving wasn't something our clients particularly wanted to contemplate. It was a house filled with memories and a location they loved, and one that had served their family well as their children grew up. But as is increasingly common, family life had changed. Children had left for college and university, some had subsequently returned home, and suddenly the house needed to accommodate a very different set of demands. Rather than moving, our clients asked us a simple question: how could we make the house they already loved work harder for the next stage of their family?
Finding space that was already there
We began by looking at the whole house rather than treating the loft as an isolated extension. At ground-floor level, the family wanted a larger, more sociable kitchen that could become the everyday heart of the home for a household now including adult children coming and going. Above that sat a substantial loft full of unused volume. By assessing both areas together, we developed a single coherent design that adapted the existing house rather than simply bolting on extra rooms.
Navigating permitted development
Many residential loft conversions can be carried out under Permitted Development rights, which can significantly streamline the delivery process without the need for a full planning application. However, navigating permitted development requires a thorough understanding of how local planning authorities interpret the rules, site-specific constraints, and statutory limitations. With decades of experience working directly alongside planning departments across Lancashire and the North West, we ensure every aspect of the proposal is compliant from day one.
To give our clients complete certainty, we manage the process of obtaining a Certificate of Lawful Development from the local authority. Securing formal council confirmation provides invaluable legal peace of mind—protecting the investment and ensuring seamless documentation should the property ever be sold or refinanced.
Start with clear planning advice
Considering a loft conversion or unsure of your permitted development rights? Book an initial consultation with our team for clear, straightforward planning advice tailored to your property and local council.
Building regulations & fire safety
Planning approval is only part of the picture. From the outset we coordinate the full building regulations package, working with building control to ensure the structure, insulation, fire protection, escape routes, stair design, and smoke-detection strategy all meet the required standards before work begins. For loft conversions this means confirming adequate headroom at the staircase, a safe means of escape, appropriate fire doors and separation, and structural sign-off at every stage. Our clients benefit from a single coordinated team that pre-empts queries, responds quickly, and keeps the project compliant, on programme, and free of last-minute surprises.
Designing the loft around real life
Loft conversions can appear straightforward, but creating a space that genuinely feels part of the original house requires careful thought. One of the most important decisions was the position of the new staircase. A staircase consumes floor area on both levels, and its placement affects headroom, circulation, structure, and the layout of the rooms below. We explored the options thoroughly to find a solution that gave comfortable access to the loft while minimising the impact on the existing first floor. The result made the new upper level feel like a natural continuation of the house rather than an awkward afterthought.
Light, space & storage
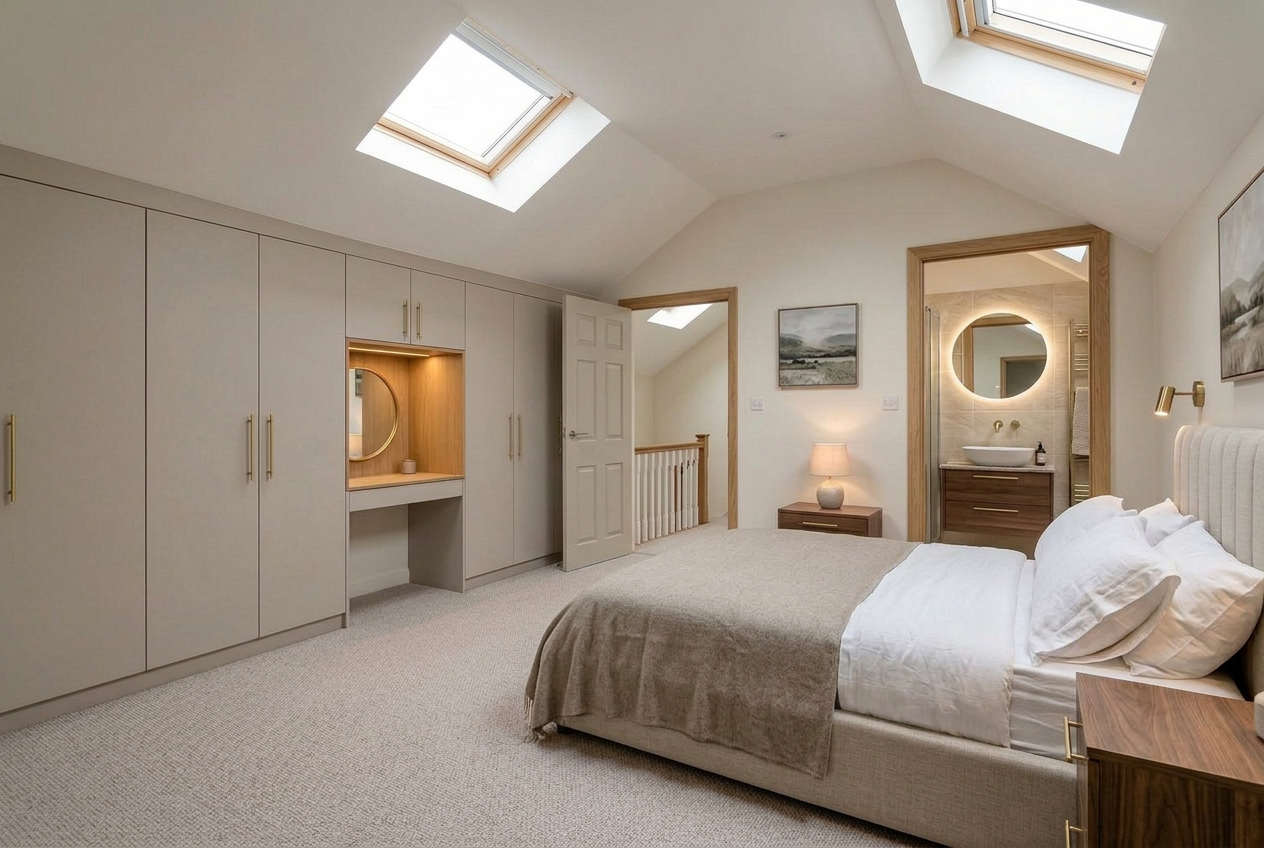
Natural light was fundamental to the design. The positioning of rooflights and openings was carefully considered to bring daylight deep into the new accommodation and make the most of the changing light throughout the day. Within the loft, every part of the available space had to earn its place. Areas with the greatest headroom were reserved for living and circulation, while lower sections beneath the roof slopes became bespoke storage. By building storage into otherwise difficult spaces, we kept the main rooms uncluttered and delivered far more practical storage than freestanding furniture would have allowed. An en suite was also incorporated, transforming the loft from an additional bedroom into a flexible, self-contained part of the house.
Reimagining the heart of the home
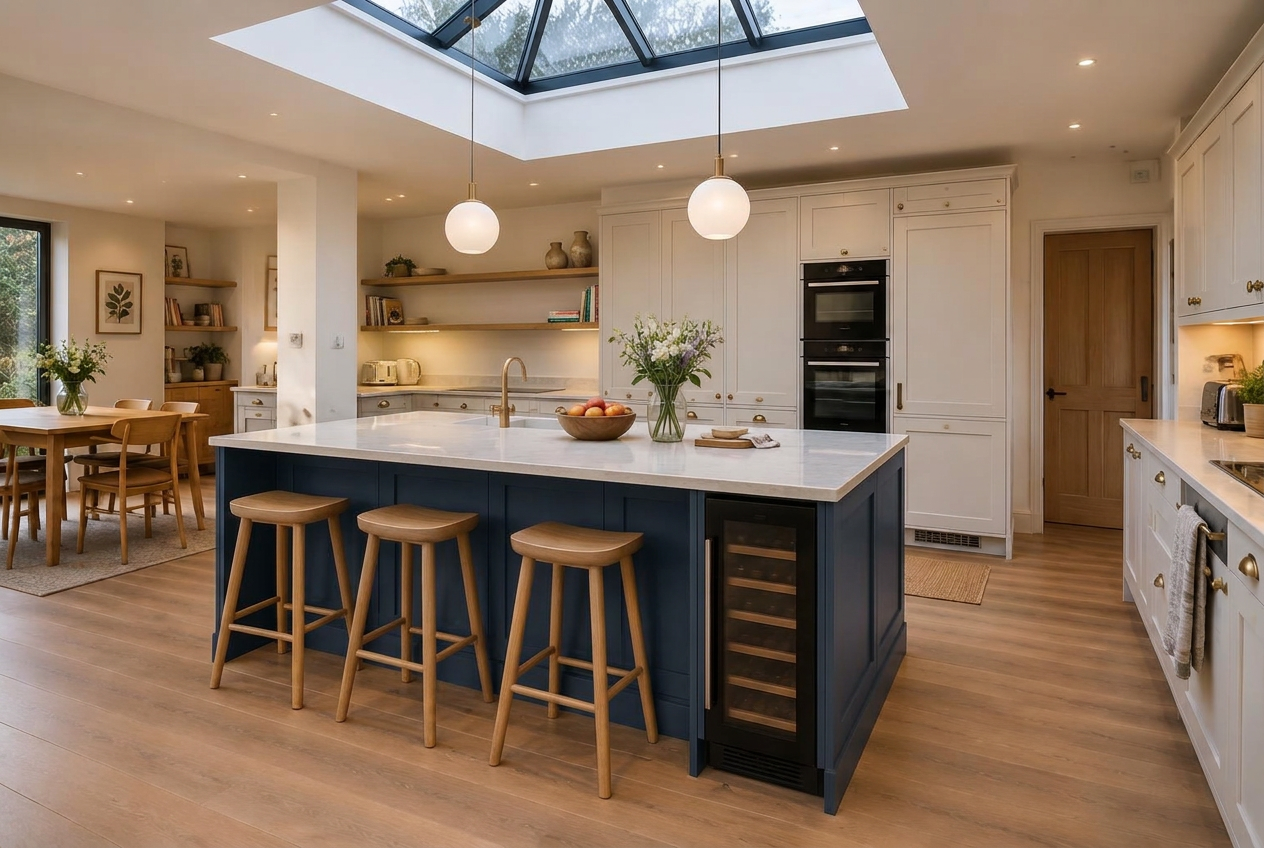
While the loft took shape upstairs, the ground floor was also reconsidered. The existing kitchen no longer reflected the way the family lived, so we opened up the layout to create a larger, lighter, more sociable kitchen and family space. It provided somewhere for everyone to come together, whether that meant two people over breakfast on a quiet morning or a full house when children returned for weekends and holidays. The combination of the new kitchen and loft accommodation changed how the property could be used without changing what the family loved about it.
The next fifteen years
The project wasn't about creating the largest possible extension. It was about recognising the potential within an existing home and using intelligent architectural design to unlock it. By making better use of the ground floor, converting previously unused roof space, and incorporating natural light, an en suite, a considered staircase, and clever storage, we created the additional space the family needed without asking them to leave the home they had spent fifteen years making their own. The children may have grown up, left home, and occasionally returned, but the house can now adapt with them. Sometimes the answer isn't finding a bigger house; it's discovering how much more your existing home can become.