Contemporary New Build Home, Altrincham
Designed around the way they live.
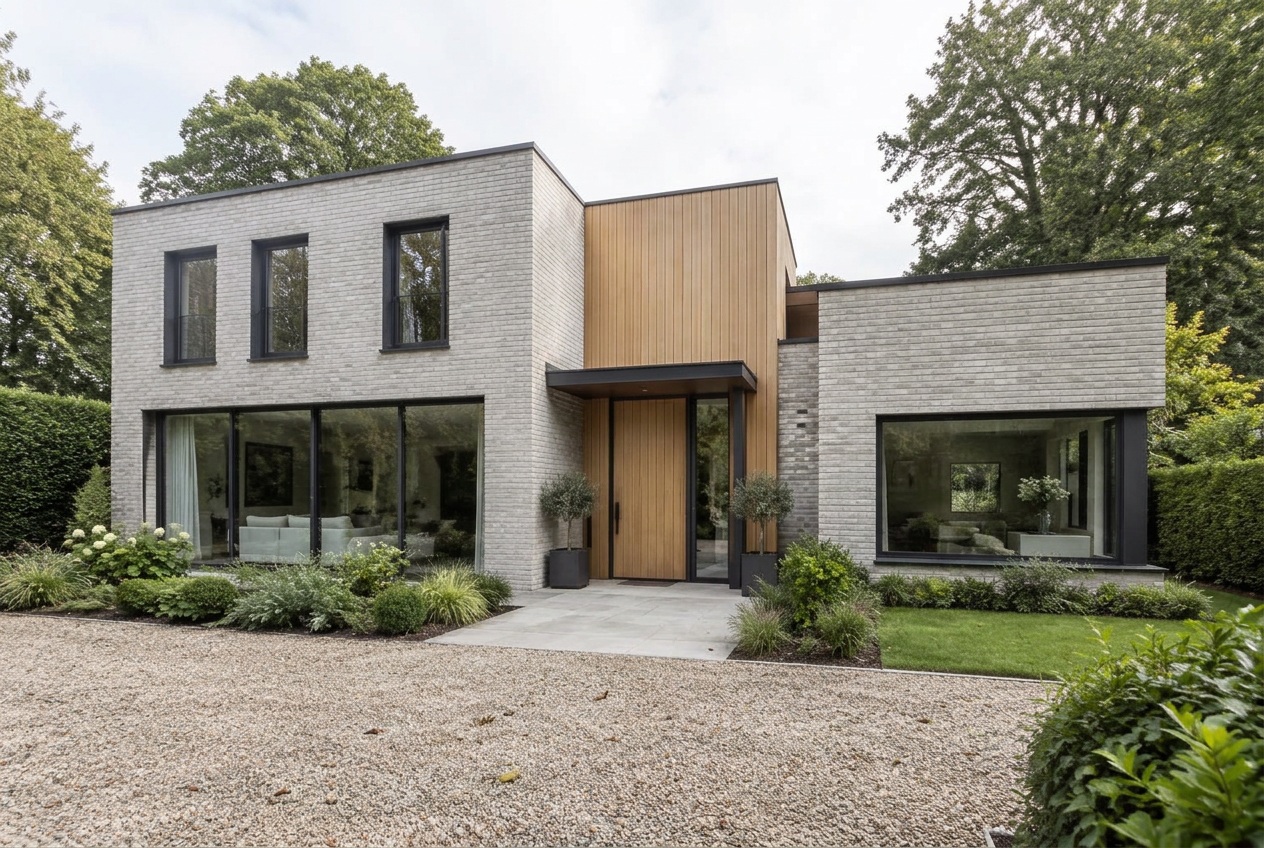
A successful home should be more than a collection of rooms. It should reflect the people who live there. For this project in Altrincham, our clients were a professional couple with a love of socialising, entertaining, and spending time with friends. They had a clear idea of how they wanted their new home to feel: contemporary and individual, with generous spaces for entertaining, whilst remaining surprisingly private and discreet within its setting. The existing property was a relatively small bungalow that no longer reflected either their lifestyle or the potential of the site. Rather than allowing the limitations of the existing building to dictate the design, the decision was made to demolish the bungalow and start again.
Starting with a blank canvas
A replacement dwelling represented an opportunity to reconsider the property completely. From the outset, the clients came to the project with their own ideas and a strong sense of what they liked. For us, that made collaboration particularly important. Our role wasn't to impose a predetermined architectural style; it was to listen carefully, understand what they were trying to achieve, and then use our architectural experience to develop those ideas into a home that was practical, buildable, and architecturally coherent. The close relationship continued throughout the design process, with ideas tested, developed, and refined together.
Contemporary yet discreet
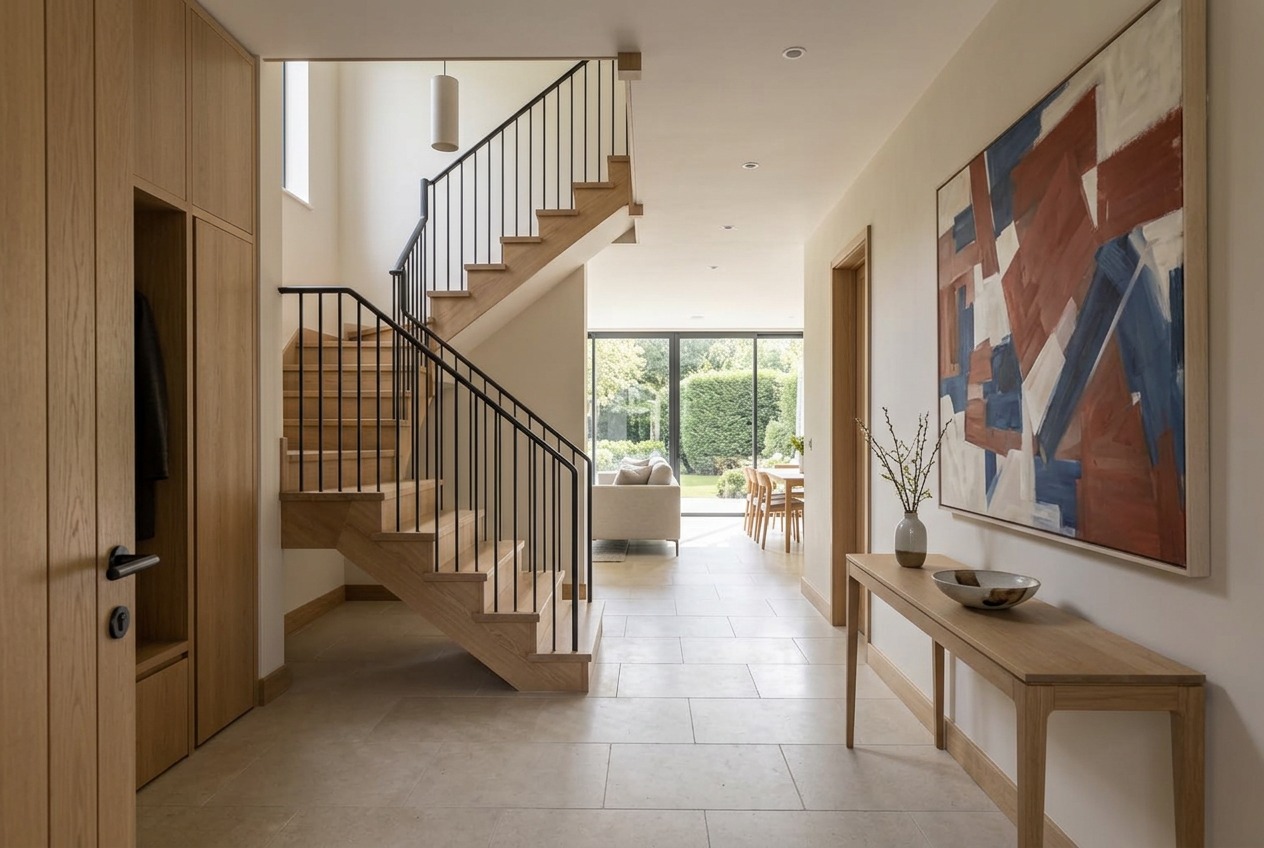
One of the more unusual aspects of the brief was the desire for a home that felt thoroughly modern without demanding attention from its surroundings. The clients wanted a degree of privacy: a house that could remain relatively hidden and understated within its location, but reveal something very different once inside. That contrast became an important part of the architectural design. Rather than creating a home that announced itself from the street, the design responds carefully to its setting. Privacy, views, orientation, and the relationship between inside and outside were all considered as part of the overall composition. The result is a home that feels private and protected when required, yet open, light, and generous where it matters.
A home made for entertaining
The way our clients lived became one of the biggest influences on the internal layout. Entertaining wasn't an occasional requirement to be accommodated; it was something the house needed to be designed around. The principal living spaces were therefore conceived as sociable, connected environments where cooking, dining, and relaxing could naturally come together. Generous proportions and carefully considered connections between spaces allow the house to work equally well for two people on an ordinary evening or for a much larger gathering of friends. The relationship with the outside was equally important, creating opportunities for entertaining to extend beyond the interior during the warmer months. At the same time, quieter and more private areas of the house provide separation when needed, ensuring that the openness of the principal spaces doesn't come at the expense of comfort or privacy.
Turning ideas into architecture
Perhaps the most rewarding element of this project was the level of involvement the clients had in shaping their home. They knew what they wanted the house to represent, and our job was to translate those ambitions into architectural design. That meant taking individual ideas and looking at how they work together, considering proportion, light, circulation, materials, structure, and the practical requirements of everyday life. Some ideas developed considerably during that process, others were simplified, and some became defining features of the finished property. It was genuinely a collaborative approach in which the final design emerged through conversation rather than prescription.
A home that feels entirely their own
The completed house bears little resemblance to the bungalow that previously occupied the site. In its place is a contemporary new-build home designed specifically around its owners: private and understated from its setting, but spacious, sociable, and modern within. For a couple who love opening their home to friends, the building provides a perfect backdrop: a place for everyday living that can effortlessly become a place for entertaining. And because the clients were so closely involved throughout the process, the finished property doesn't feel like a house that was designed for them. It feels like a house designed with them.