Offices to Apartments, Rochdale
A two-storey office building converted into four modern apartments.
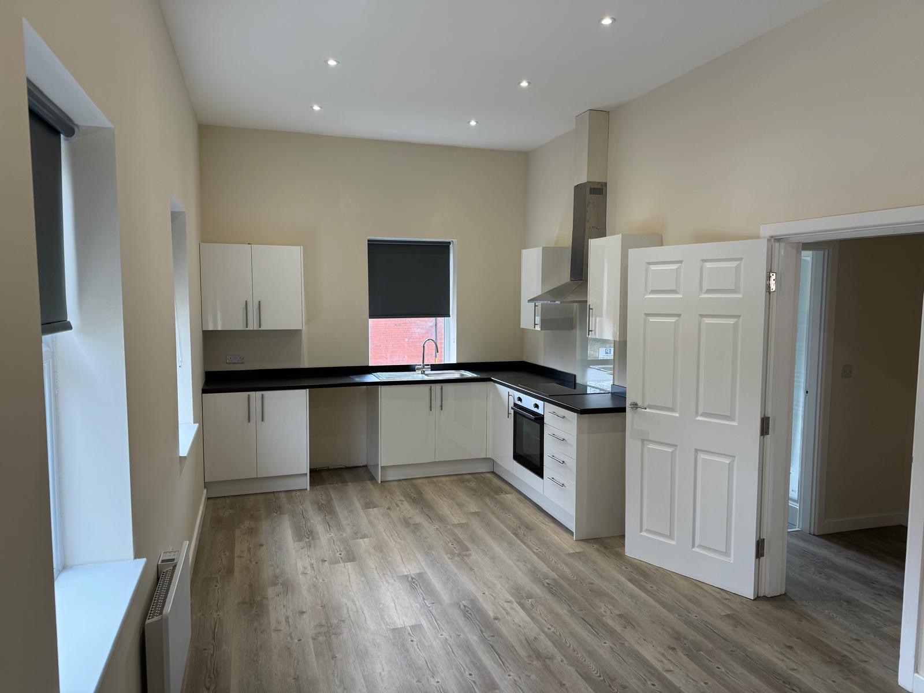
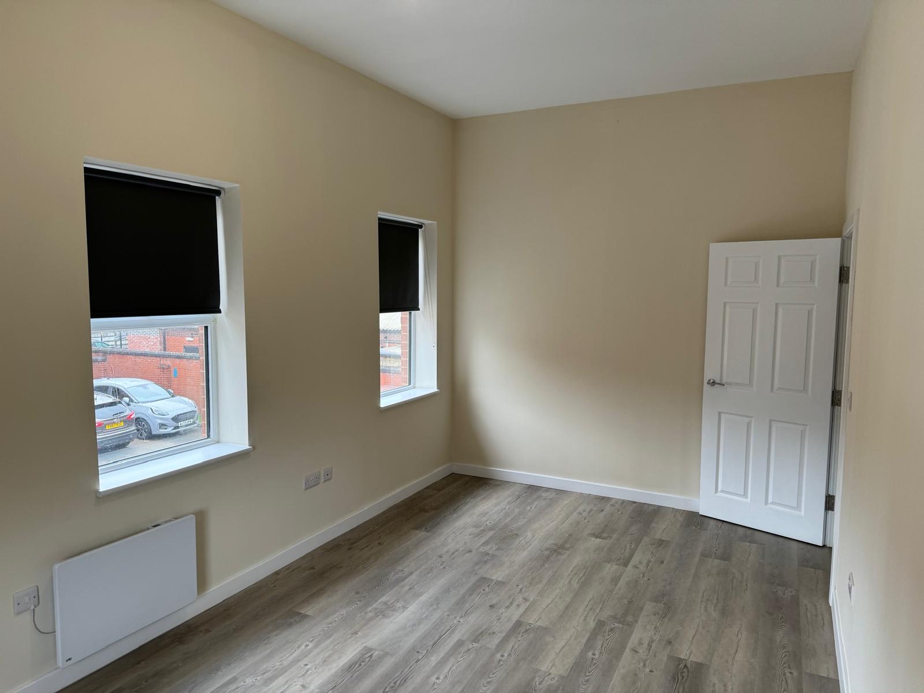
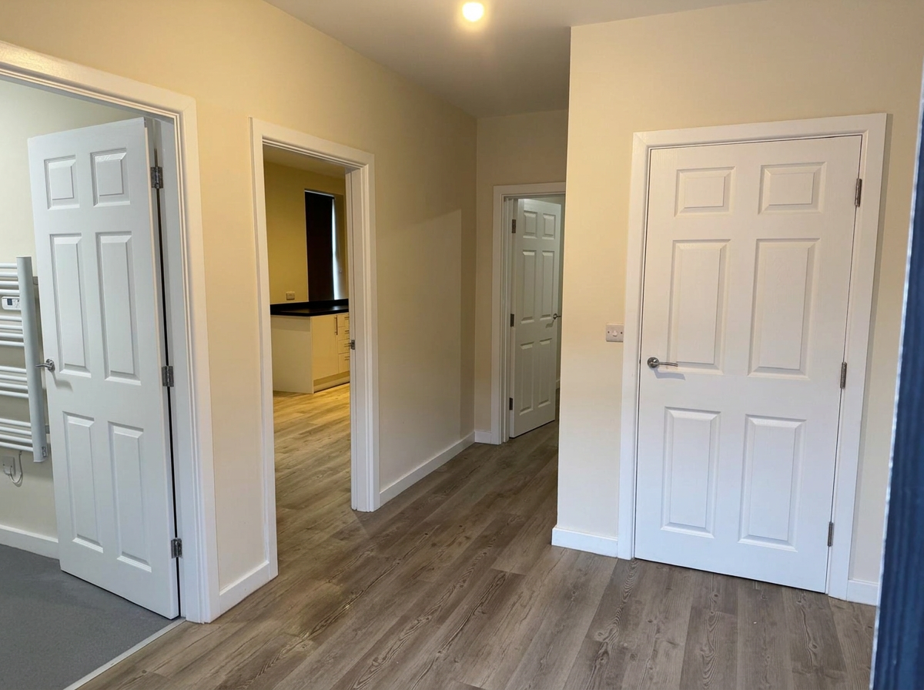
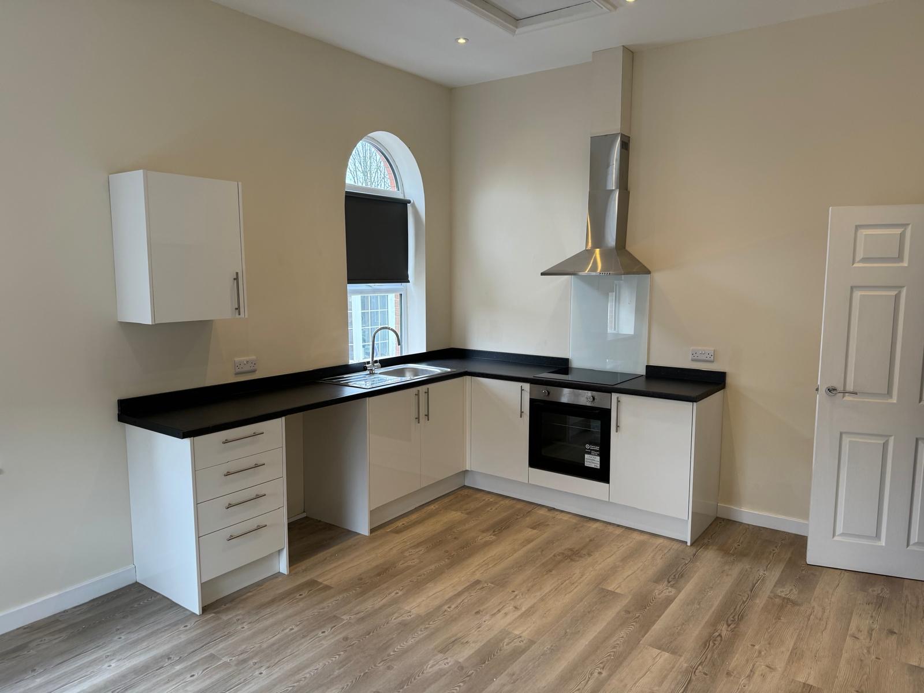
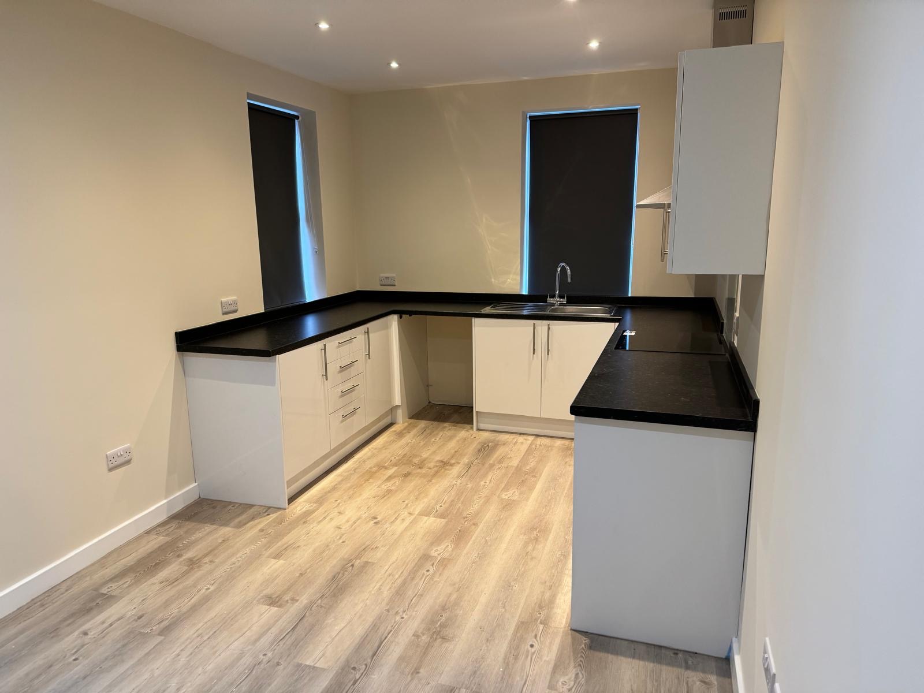
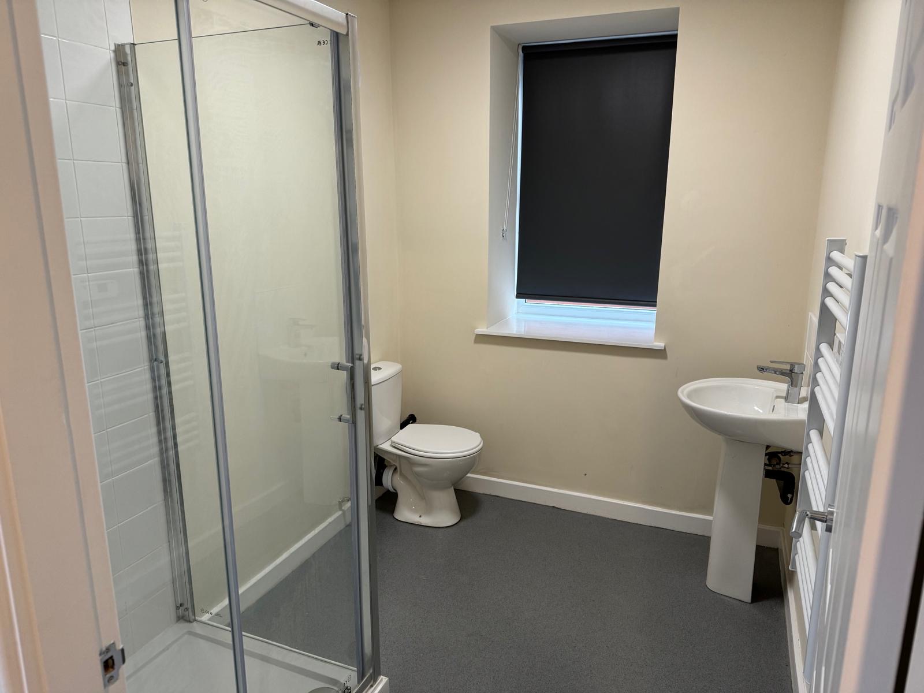
This project involved the complete transformation of a two-storey office building in Rochdale into four modern, self-contained one-bedroom apartments.
A key element of the conversion was the removal of the existing lift and the creation of a new central staircase, providing access between the two floors and allowing for a more practical residential layout.
The former office spaces were carefully reconfigured to create four individual apartments, making efficient use of the available space while providing comfortable, functional and contemporary living accommodation.
The completed development demonstrates how existing commercial properties can be successfully repurposed into high-quality residential accommodation, breathing new life into the building and maximising its potential.
Commercial to residential conversion: exploring your property's potential
If you own an office building or another commercial property and are considering converting it into apartments or giving it a different use, start by establishing what the building can realistically accommodate. Layout, access, natural light, the existing structure and the proposed use all influence the options. Our Rochdale project shows how an office layout can be reconfigured to create self-contained homes rather than simply dividing the floor space.
Dansquare are building consultants based in Blackpool, working across Lancashire and the North West. We bring together architectural design, construction and project management for property owners and developers looking to transform existing buildings.
Office-to-apartment conversion drawings and change-of-use proposals
Whether you need architectural drawings for an office-to-apartment conversion or plans for another commercial change of use, we can help develop the proposed layout and coordinate planning drawings and building regulation drawings. Apartment entrances, shared circulation, kitchens, bathrooms and the relationship between individual homes need to be considered together.
The planning route depends on the building, its existing use, location and proposed works. Some conversions may qualify for permitted development subject to prior approval; others require a planning application. Permission is not automatic, and building regulations are a separate requirement. Fire safety, sound insulation, ventilation, structural alterations and access should be considered early, with specialist input where required.
Construction and project management for commercial conversions
If you already have drawings or are looking for support from the initial design through to construction, talk to us about the work your property needs. We can discuss construction and project management alongside the design, helping coordinate the conversion as a whole rather than treating each stage in isolation.
To discuss converting offices into apartments or repurposing another commercial building, send us the property location, its current use, your intended use and any existing drawings. This gives our team a useful starting point for discussing the appropriate next steps.