Service
01
Architecture
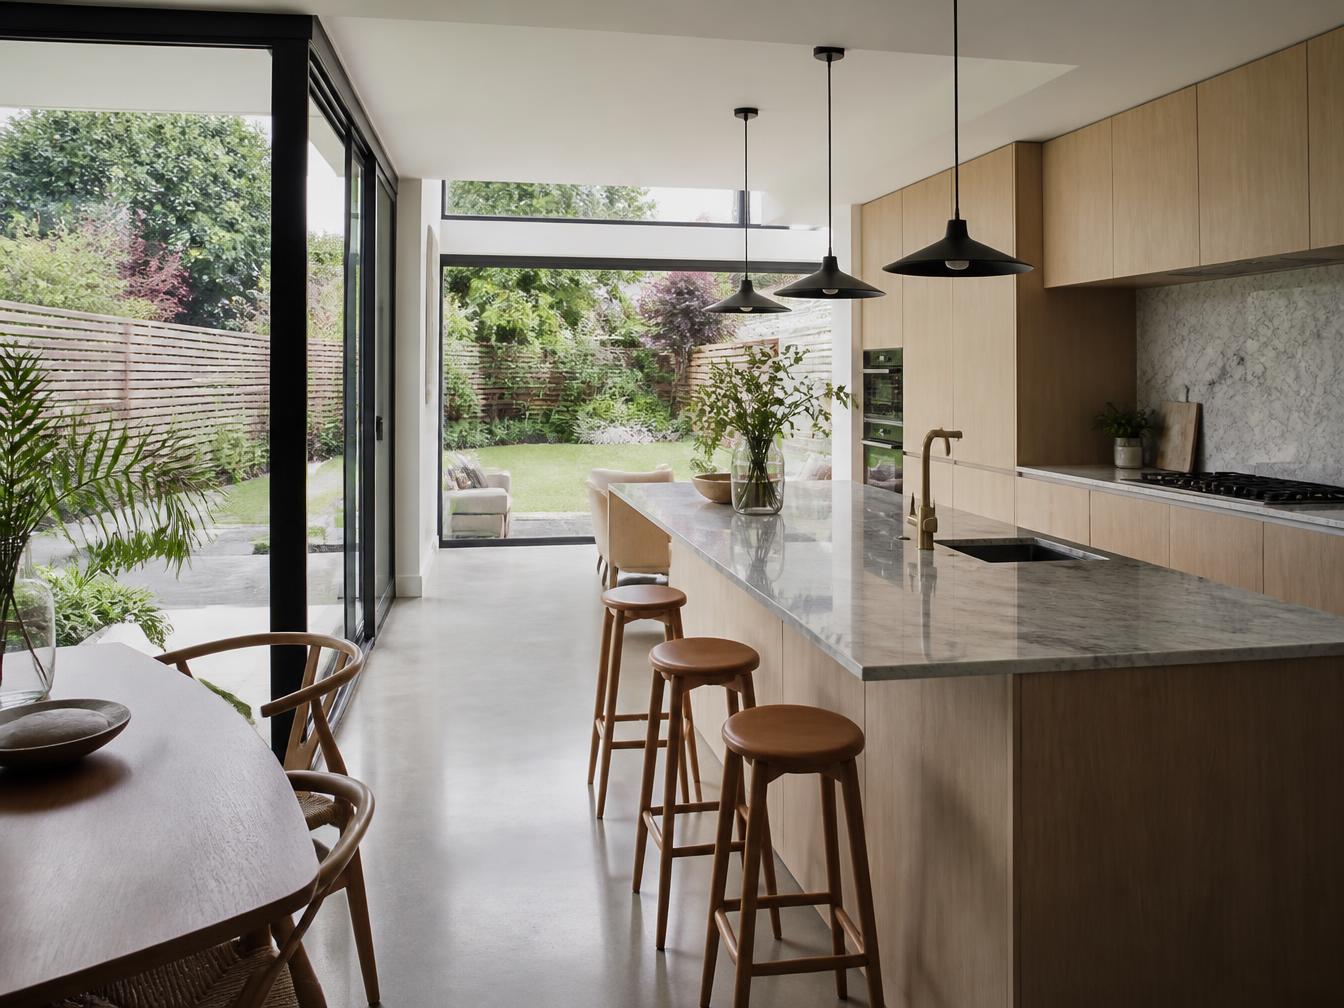
We design with the finished building in mind. Our in-house architectural designers balance creativity with practicality, considering how a space will be built, lived in, used, and maintained. With design and construction working side by side, we create buildings that look right, work beautifully, and deliver lasting value.
Whether you’re extending a home, converting an existing building, developing a HMO, refurbishing a commercial property, or planning a new build development, we can support the entire process from initial concepts and feasibility through to planning applications, building regulations and technical design.
- Home extension architectural design — from single-storey additions to multi-room expansions
- Loft conversion drawings and design — unlocking usable space within existing roofs
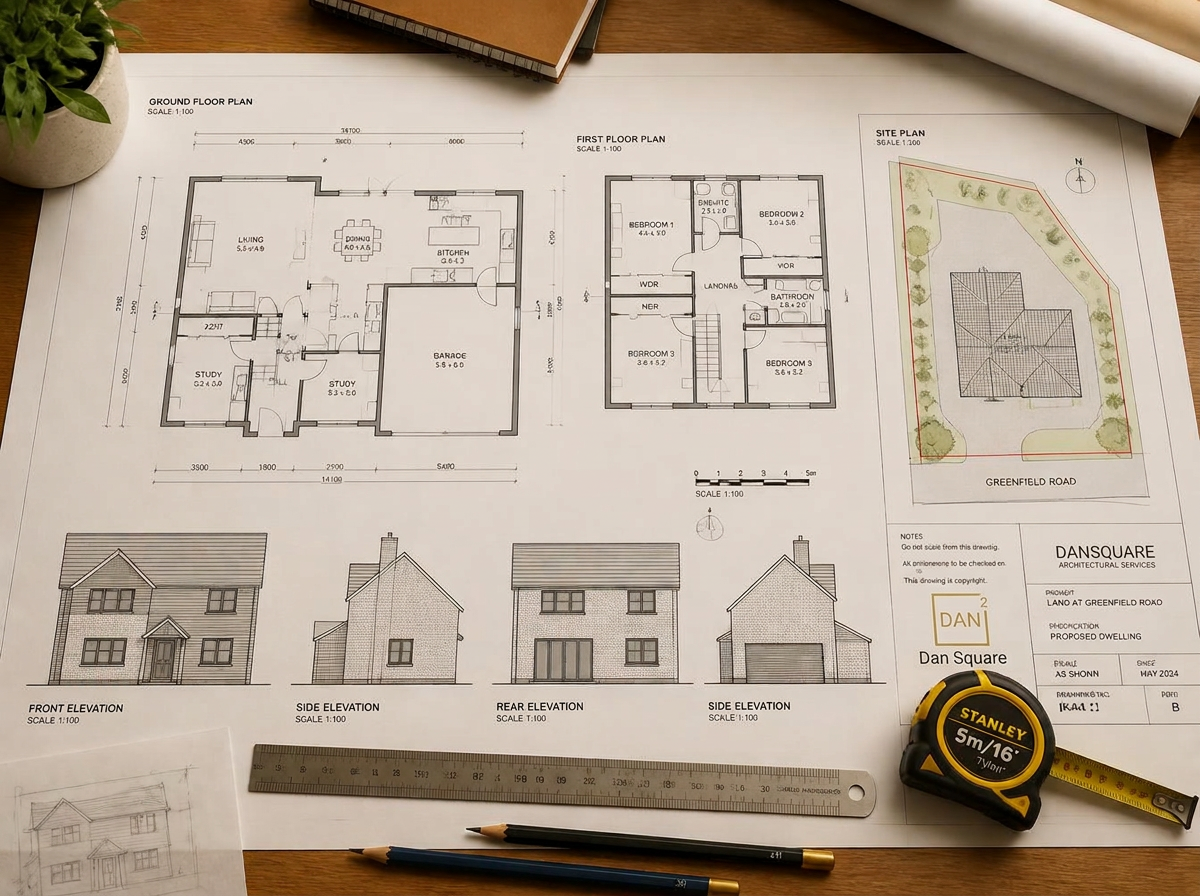
- New-build house plans and drawings — bespoke homes developed from sketch to technical package
- Building conversion design — reimagining barns, commercial units and period properties
- Planning applications and building regulations drawings — prepared and coordinated in-house
- Feasibility and design support — early-stage advice to shape a sound project brief