House Renovation, Poulton-le-Fylde
Complete renovation and extension, Poulton-le-Fylde
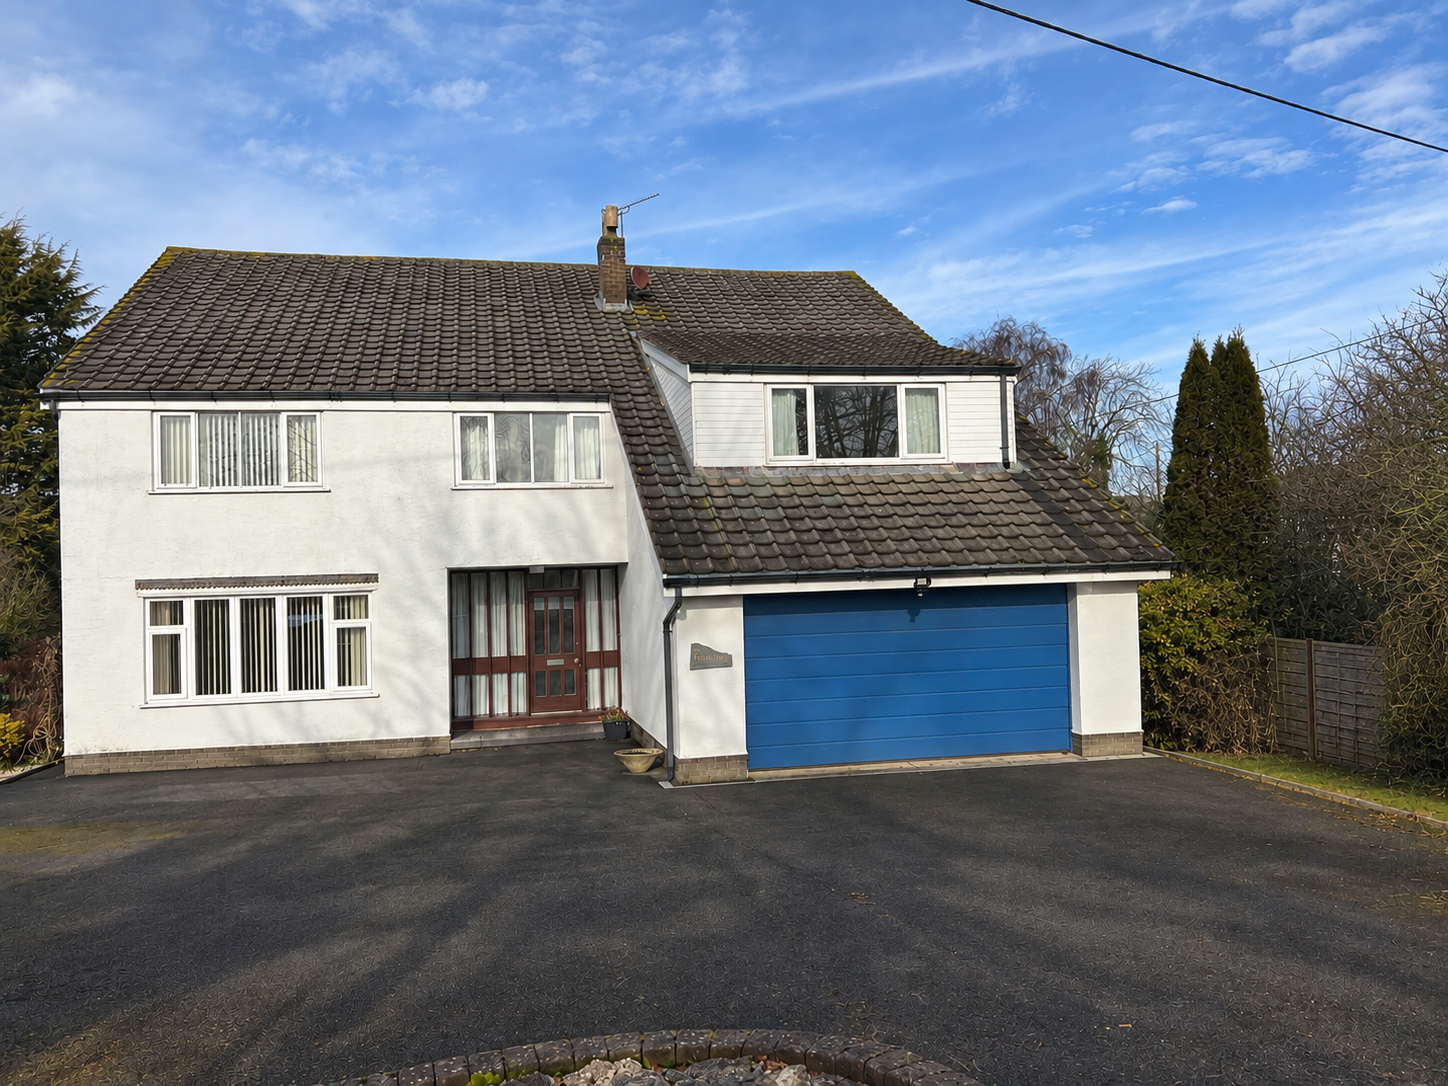
This project is a complete renovation and extension of a substantial six-bedroom 1970s house in Poulton-le-Fylde, Lancashire. The property had generous proportions but felt dated, with a layout that no longer worked for the way a modern family lives. Rather than simply redecorating, we looked at how the whole house could function better — improving space, natural light, circulation, and the connection to the garden.
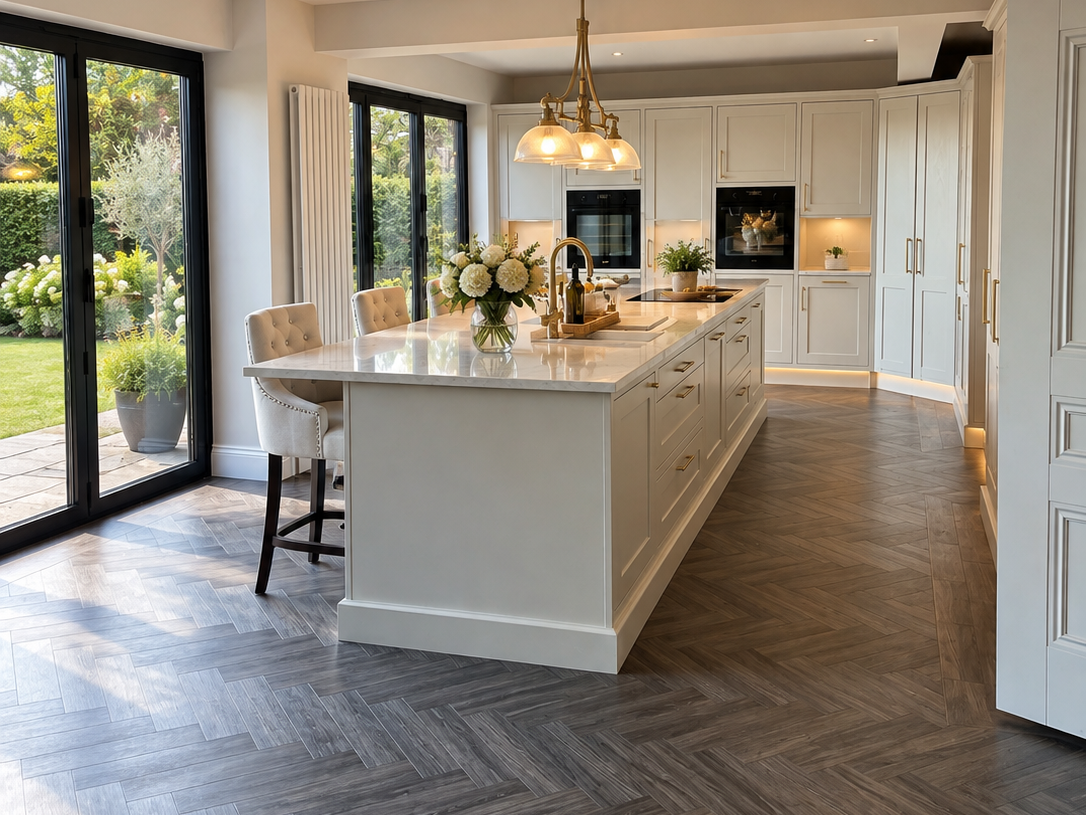
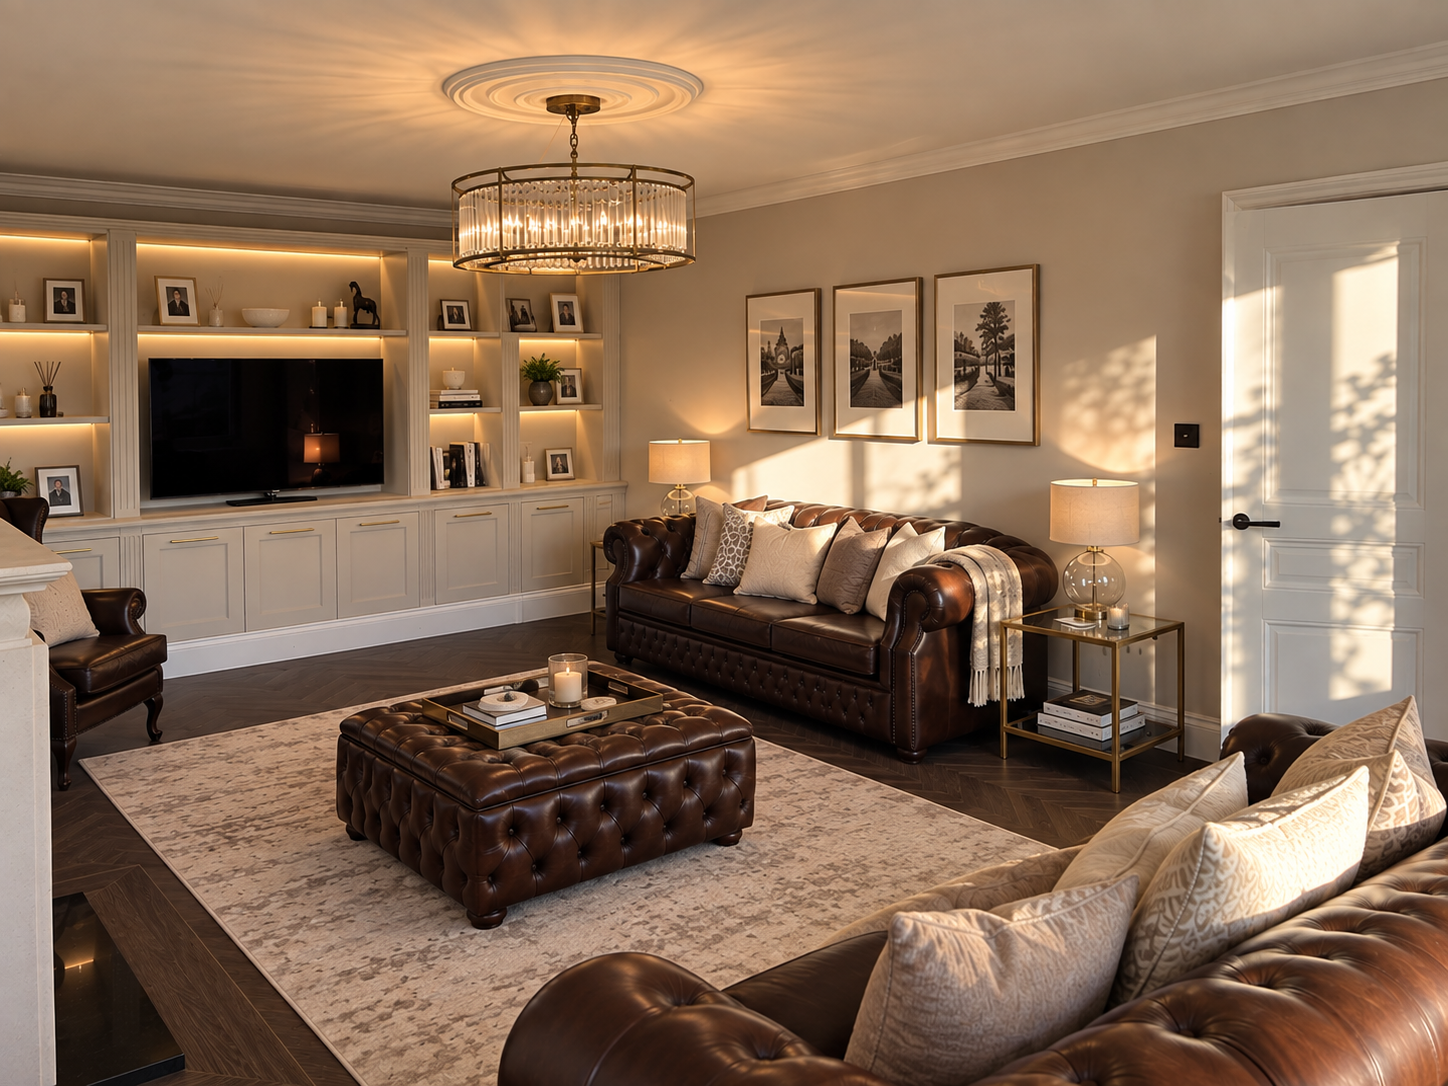
The biggest change is at the rear. Three separate rooms have been opened up and extended to create one large open-plan kitchen, dining, and entertaining area. Full-width bifold doors now open directly onto the garden, drawing natural light deep into the plan. At the centre sits a bespoke kitchen, handmade by local craftsmen and fitted with high-end appliances. It works as a practical family kitchen, but also as a comfortable space for hosting.
The changes go beyond the main living area. A new utility room and downstairs WC have been added to the ground floor, and part of the existing garage has become a home office. These improvements show how thoughtful planning can make better use of the existing footprint before any new extension is added.
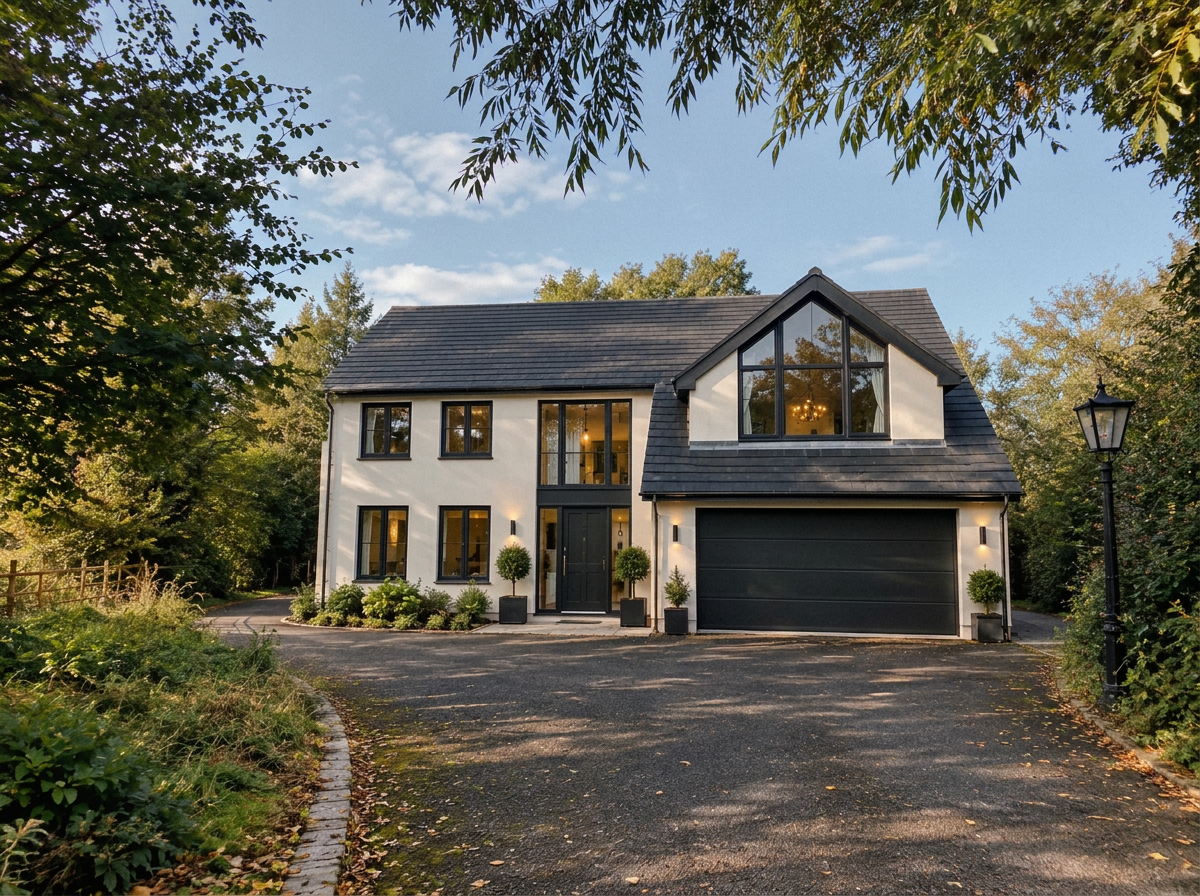
Outside, the house has been fully re-rendered, fitted with new windows, and given a new roof. The front dormer is being replaced with a pitched-roof design, giving the elevation more character and helping the property move away from its original 1970s appearance.
The design also leaves room for the future. The roof space has been planned so the homeowners can explore a loft conversion later if they need more accommodation. From the rear extension and bespoke kitchen to the garage conversion, new roof, windows, and render, every element is being handled as one coordinated project. The finished house will keep the presence of a substantial family home while delivering the light, flow, and functionality expected from contemporary living. It is a good example of what house renovation and extension design can achieve when the existing property is treated as the starting point, not the limitation.
Rear extension and kitchen
Three separate rear rooms have been opened up and extended into one large open-plan kitchen, dining, and entertaining space. Bifold doors open directly onto the garden and bring natural light deep into the plan. The bespoke kitchen at the centre was handmade by local craftsmen and fitted with high-end appliances, giving the room a practical family layout and a comfortable setting for entertaining.
Internal remodelling
A new utility room and downstairs WC have been added to the ground floor, while part of the existing garage has been converted into a home office. These changes show how a careful internal layout can make better use of the existing footprint before adding new space through an extension.
External transformation
The house has been fully re-rendered, fitted with new windows, and given a new roof. The front dormer is being replaced with a pitched-roof design, adding character to the elevation and helping the property move away from its original 1970s look.
Future-proofed design
The roof space has been planned so the homeowners can explore a future loft conversion if they need more accommodation. Every element is being handled as one coordinated design, ensuring the finished property keeps the scale and character of a substantial family home while providing the light, flow, and functionality expected from contemporary living.