Extension Plans
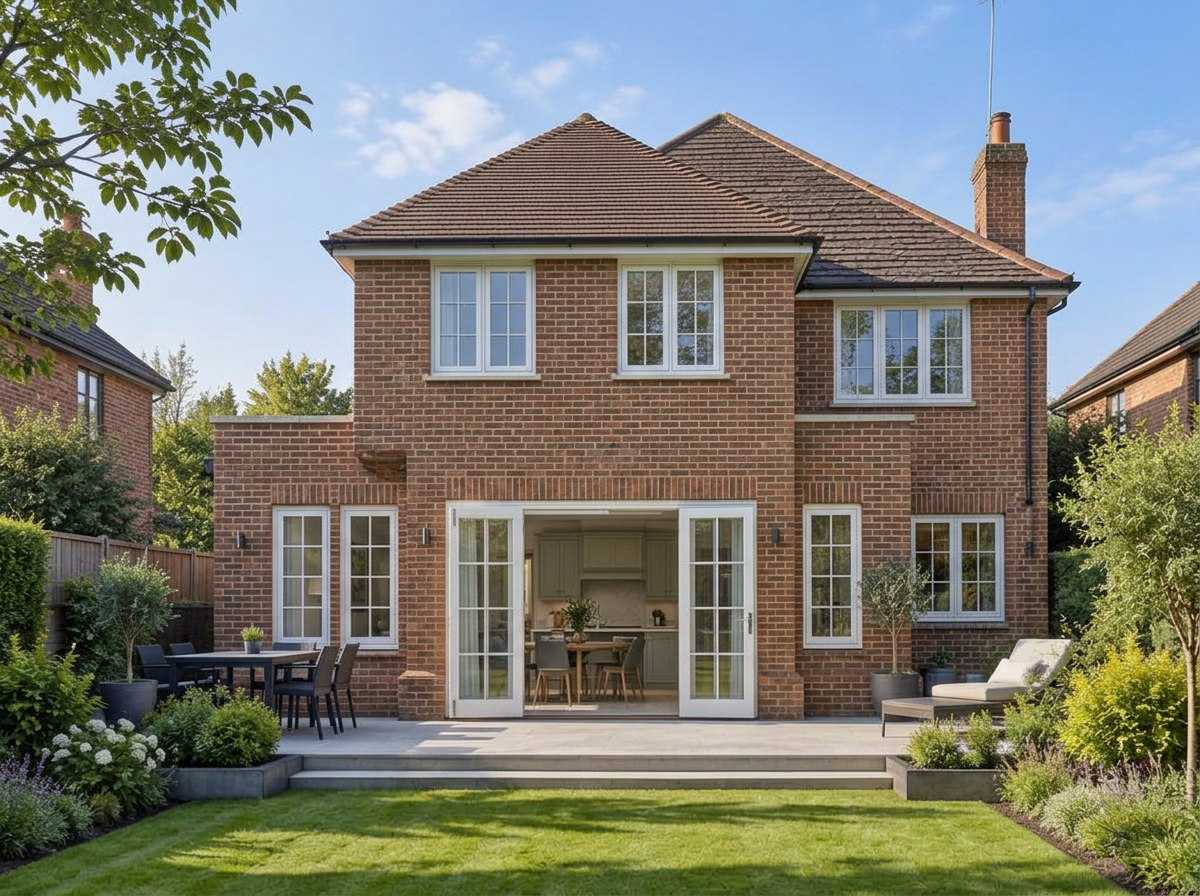
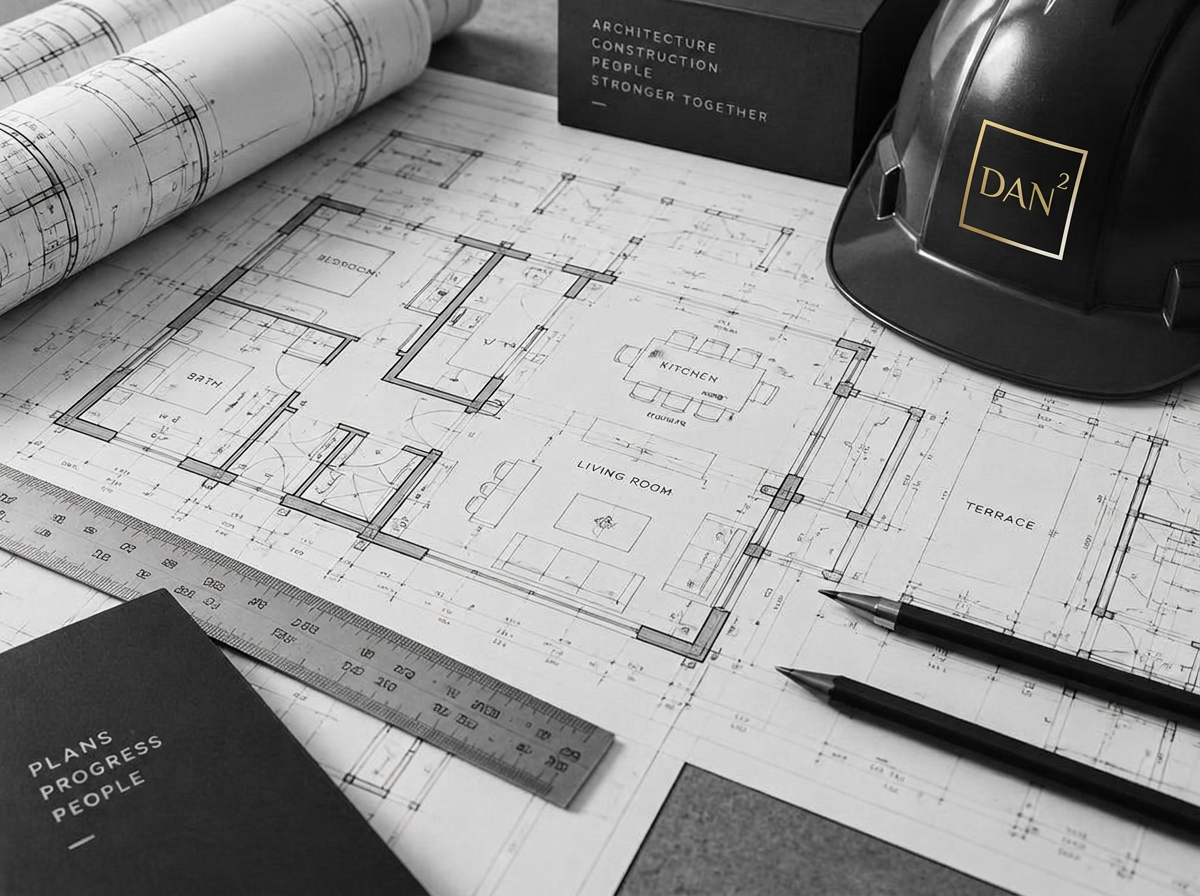
An extension starts with a plan — and a good plan does more than get permission. Our architectural design studio draws extension plans for homeowners across Blackpool, Poulton-le-Fylde, Lytham St Annes, Kirkham, Freckleton, Garstang and Preston that win planning approval, satisfy building regulations, and build well on site. Because design and construction work side by side under one roof, every drawing we issue has already been thought through against real costs, real programmes and real site conditions.
Whatever you're planning — a kitchen extension, an orangery or garden room to replace an old conservatory, a rear or wraparound extension, a two-storey addition, a garage conversion or a loft conversion — we take the project from first sketches through planning drawings and planning permission to building regulation drawings and a construction-ready technical package. We deal with the local councils every week — Blackpool Council, Fylde Council and Wyre Council — so we know what each planning department looks for, and what makes the difference between a smooth approval and a costly delay.
- House extension plans — rear extensions, side returns, wraparound and two-storey extensions across Blackpool, Poulton-le-Fylde, Lytham, Kirkham, Freckleton, Garstang and Preston
- Kitchen extension plans and drawings — open-plan kitchen and living spaces designed around how your family actually uses the room
- Orangeries, garden rooms and conservatory replacements — architectural design that brings light and space to your home
- Loft conversion plans — dormer, hip-to-gable and mansard conversions, with structural design coordinated alongside the drawings
- Garage conversions and porch designs — planning drawings and permitted development checks for smaller home improvements
- Planning drawings and planning permission applications — prepared, submitted and managed with Blackpool, Fylde and Wyre councils on your behalf
- Lawful development certificates — permitted development paperwork when planning permission isn't needed
- Building regulation drawings — full building regulation drawing packages covering structure, thermal performance, drainage and fire safety, ready for approval and construction
- New build house plans — bespoke homes in Garstang, Preston and across Lancashire, taken from concept through to site