Service
Local
Extension Plans & Architectural Design in Kirkham
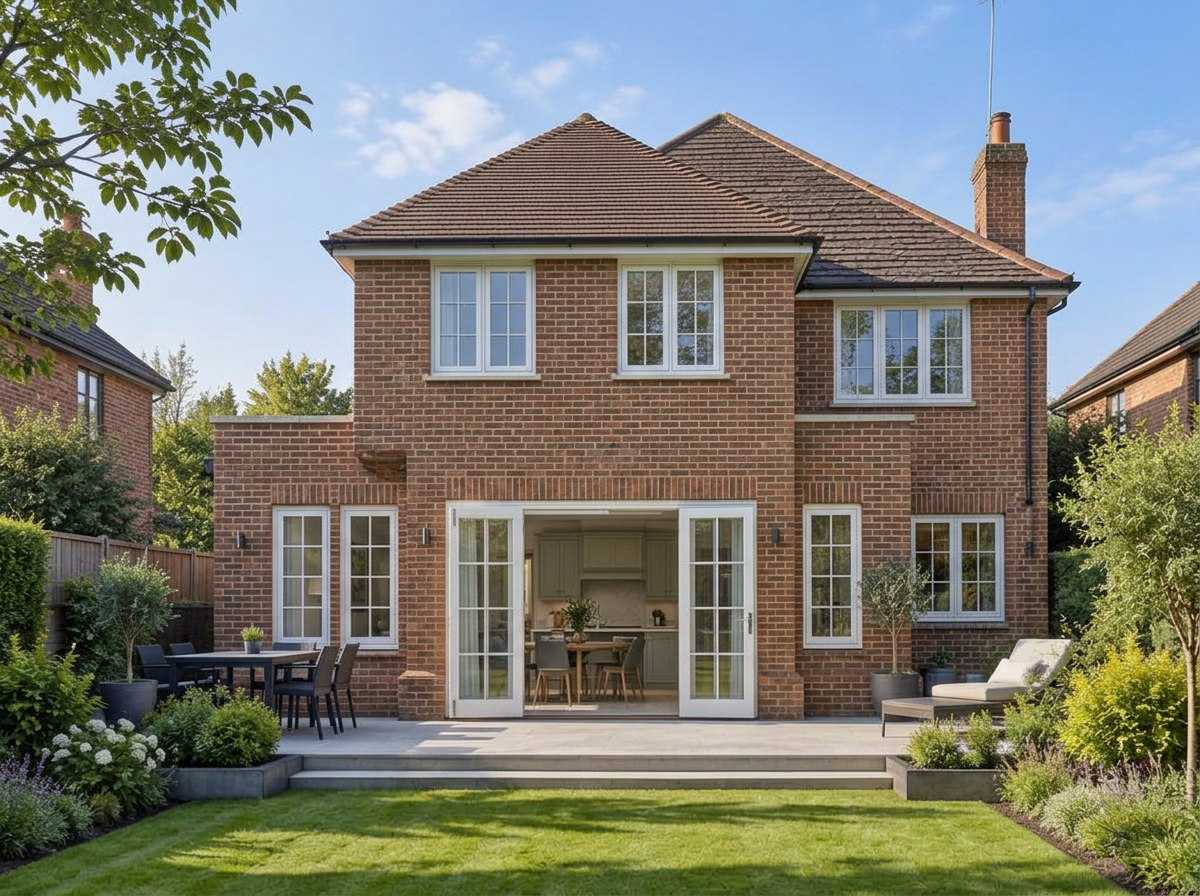
Dansquare creates architectural designs, house extension plans and planning drawings for homeowners in Kirkham, Wesham, Wrea Green, Clifton and the surrounding Fylde villages. Whether you are opening up a kitchen, adding bedrooms, remodelling a period property or planning a bespoke new home, we shape the design around your ambitions and a realistic route to construction.
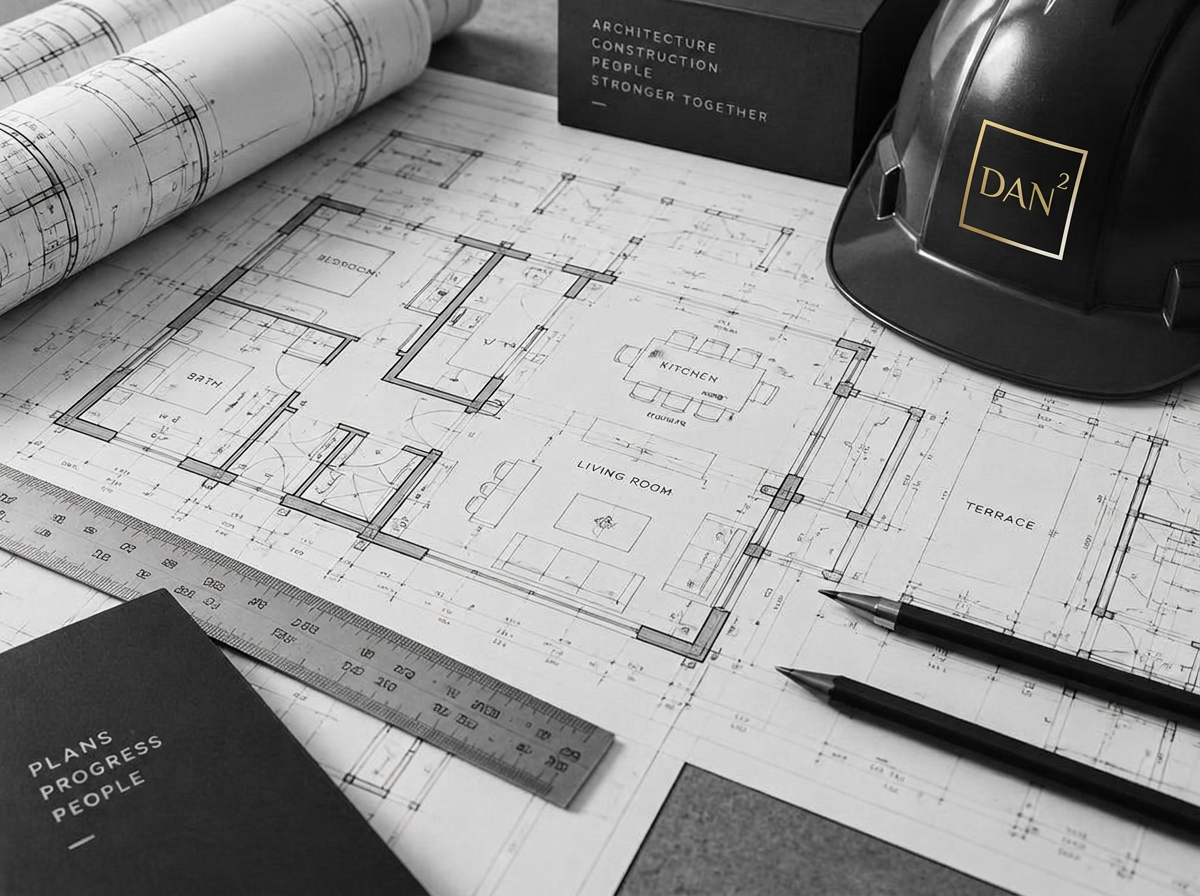
Our team handles the process from measured survey and early concepts through planning permission with Fylde Council and the building regulation drawings your builder needs. Because we also provide project management and construction, buildability, budget and programme are considered from the beginning.
- House extension plans in Kirkham, Wesham, Wrea Green and Clifton
- Kitchen extension plans — open-plan kitchens, dining rooms and garden-facing family spaces
- Loft conversion plans, garage conversions and whole-house renovations
- New build house plans and replacement dwellings across the Fylde countryside
- Planning drawings and planning permission applications managed with Fylde Council
- Building regulation drawings, technical design and structural coordination
- Project management and construction from first sketch to finished building