Kitchen Extensions
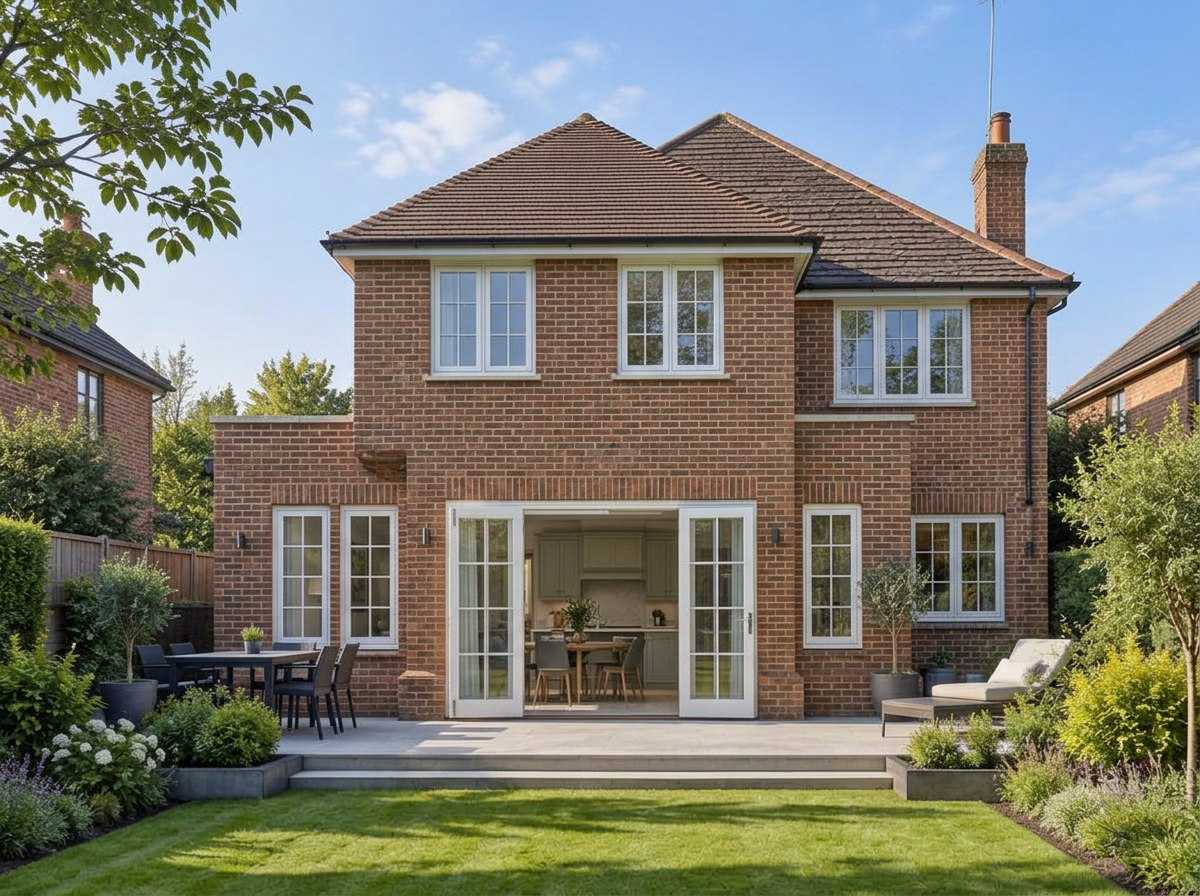
The kitchen extension is the project we're asked about more than any other — opening up the back of the house to create one bright, open-plan space where the family actually lives. Dansquare draws kitchen extension plans for homeowners across Blackpool, Poulton-le-Fylde, Lytham St Annes, Kirkham, Freckleton, Garstang and Preston, handling planning permission and building regulations so you can focus on the exciting part.
A good kitchen extension is about more than extra square footage — it's about light, sightlines to the garden, and a layout that works for cooking, eating and everything in between. We design around how your family uses the room, then manage the approvals with the local council and produce the building regulation drawings your build needs. And if you'd like one team to see it through, we can build it too.
- Kitchen extension plans — rear, side-return and wraparound extensions designed around family life
- Open-plan kitchen, dining and living spaces — with light and garden views designed in from the start
- Orangeries and garden rooms — a lighter alternative to a traditional extension
- Conservatory replacements — swapping a cold conservatory for a proper year-round room
- Permitted development checks and lawful development certificates
- Planning permission applications managed with Blackpool, Fylde and Wyre councils
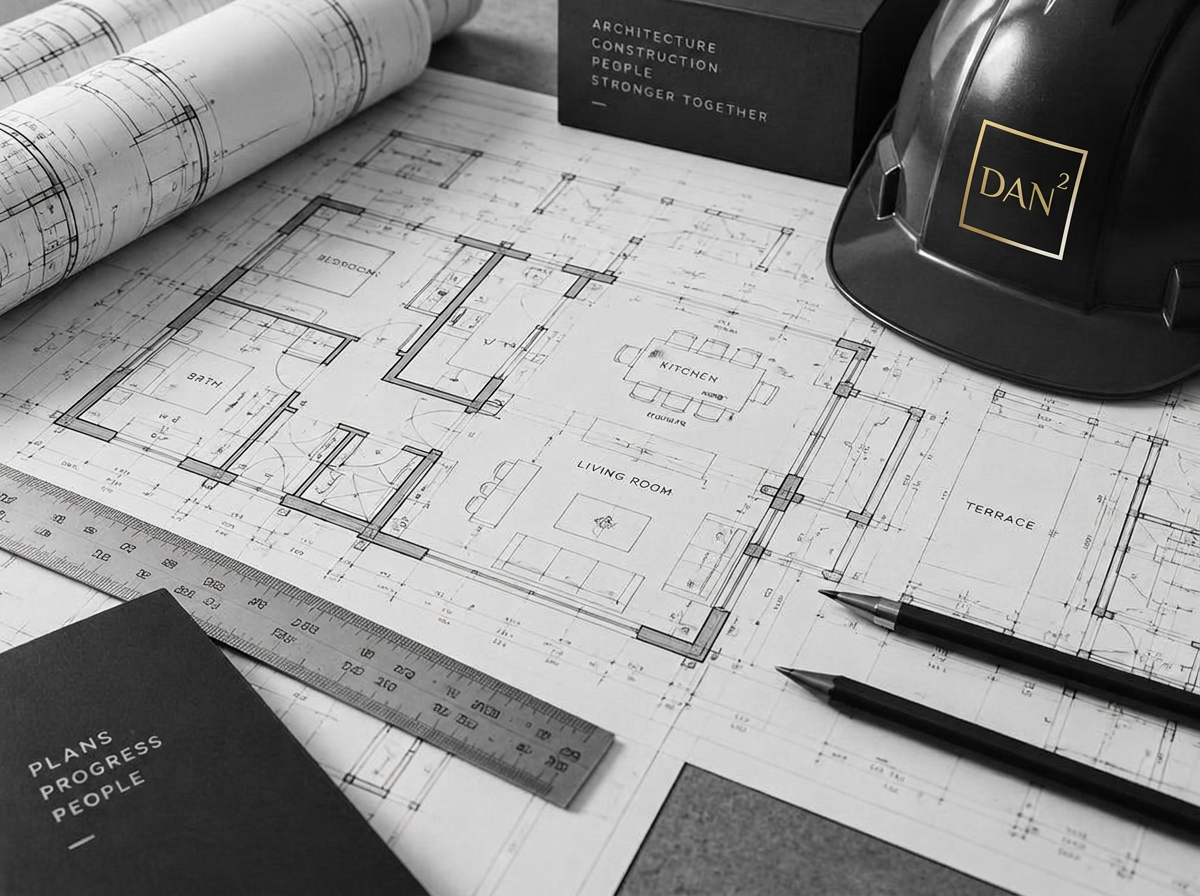
- Building regulation drawings — structure, thermal performance and drainage, ready for construction
- Design and build under one roof — one team from first sketch to finished kitchen