Service
Local
Extension Plans & Architectural Design in Poulton-le-Fylde
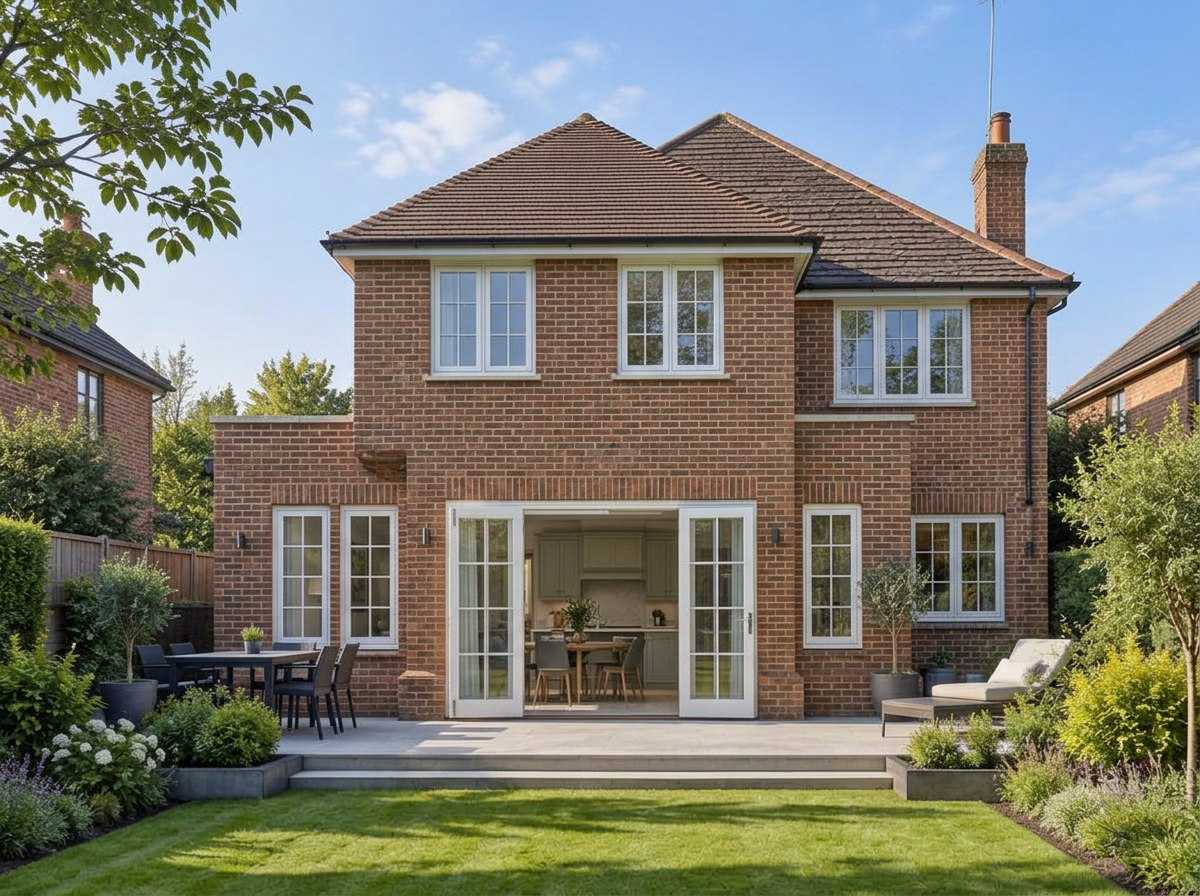
Poulton-le-Fylde is home to some of our favourite work — including a full renovation that transformed a tired 1970s house into contemporary family living. Dansquare draws extension plans, loft conversion drawings and new build house plans for homeowners across Poulton, Carleton, Hardhorn and Singleton, managing planning permission and building regulations from start to finish.
Much of Poulton's housing stock is ideal for extension and remodelling, and we know Wyre Council's planning process inside out. From a kitchen extension to a whole-house transformation, we design it, get it approved and can build it too.
- House extension plans in Poulton-le-Fylde — rear, side and wraparound extensions
- Whole-house renovations and remodelling — like our 1970s house transformation in Poulton
- Kitchen extension plans and open-plan living designs
- Loft conversion plans — dormer and hip-to-gable conversions
- Planning permission applications managed with Wyre Council
- Building regulation drawings and structural coordination
- New build house plans across the Wyre area