Service
Local
Extension Plans & Architectural Design in Preston
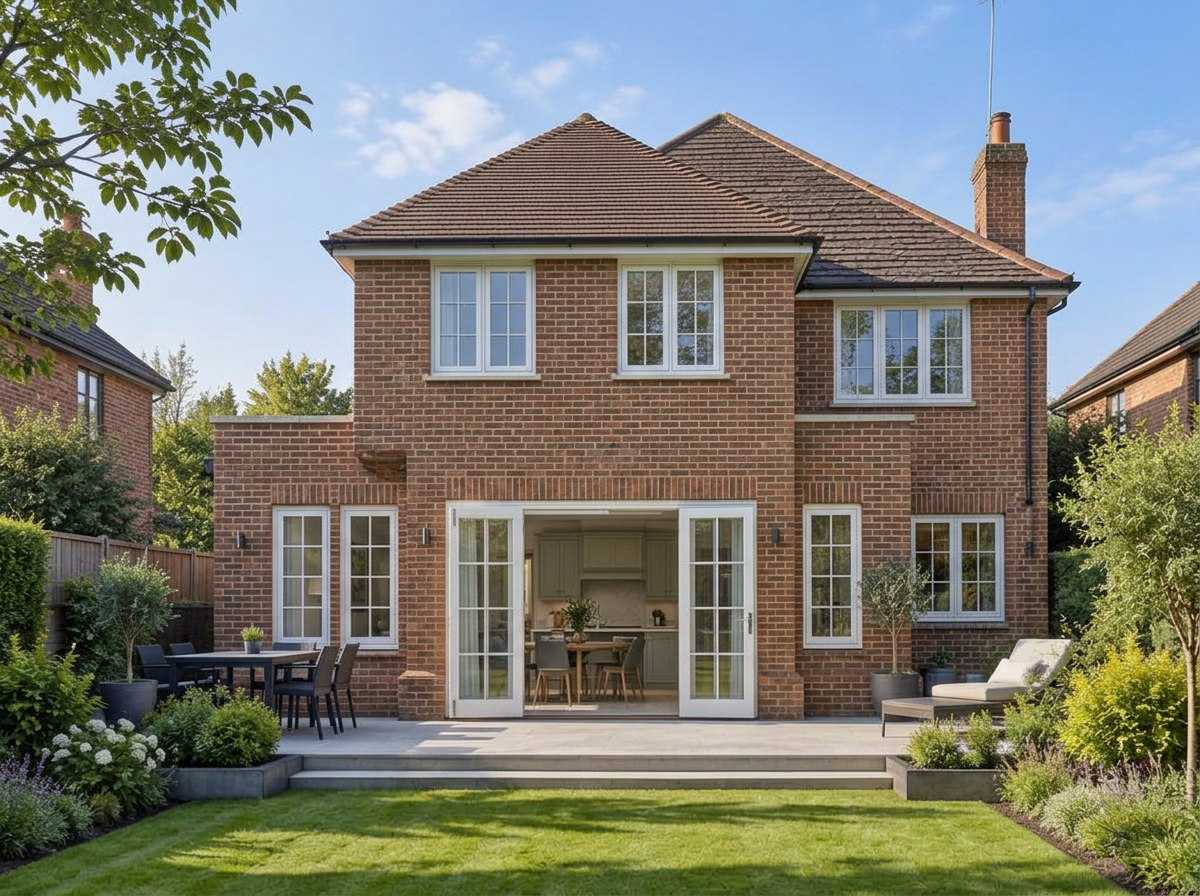
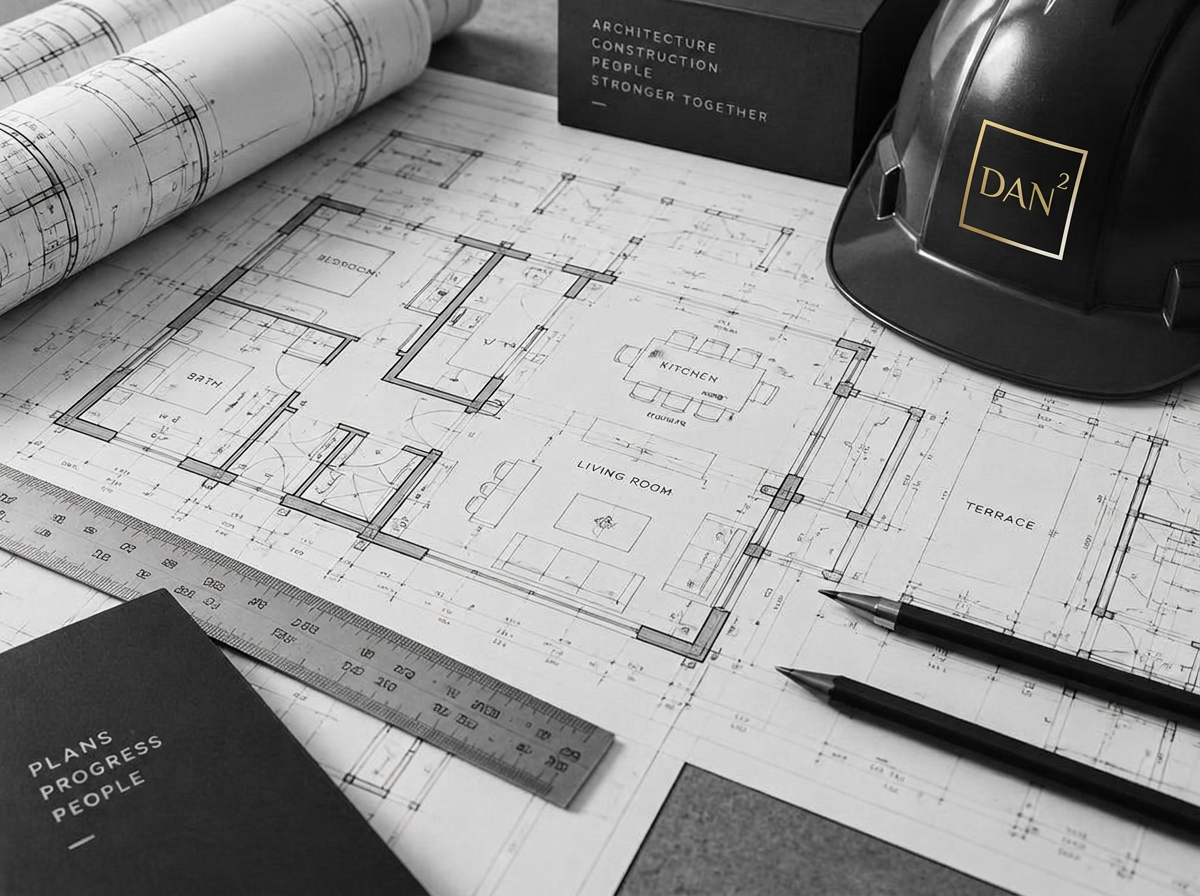
Dansquare works with homeowners across Preston — from Fulwood and Broughton to Penwortham and Ashton — designing extensions, loft conversions and new build homes. Our studio prepares extension plans and planning drawings, submits and manages your planning permission application, and produces the building regulation drawings your builder needs.
Because Dansquare builds as well as designs, your Preston project can stay with one team from the first sketch to the final handover — no gaps between what was drawn and what gets built.
- House extension plans across Preston — Fulwood, Broughton, Penwortham, Ashton and beyond
- Loft conversion plans — dormer, hip-to-gable and mansard conversions
- Kitchen extension plans and open-plan living designs
- New build house plans and small residential developments
- Planning permission applications managed with Preston City Council
- Building regulation drawings and structural coordination
- Design and build under one roof — from first sketch to handover