Service
Local
Extension Plans & Architectural Design in Lytham St Annes
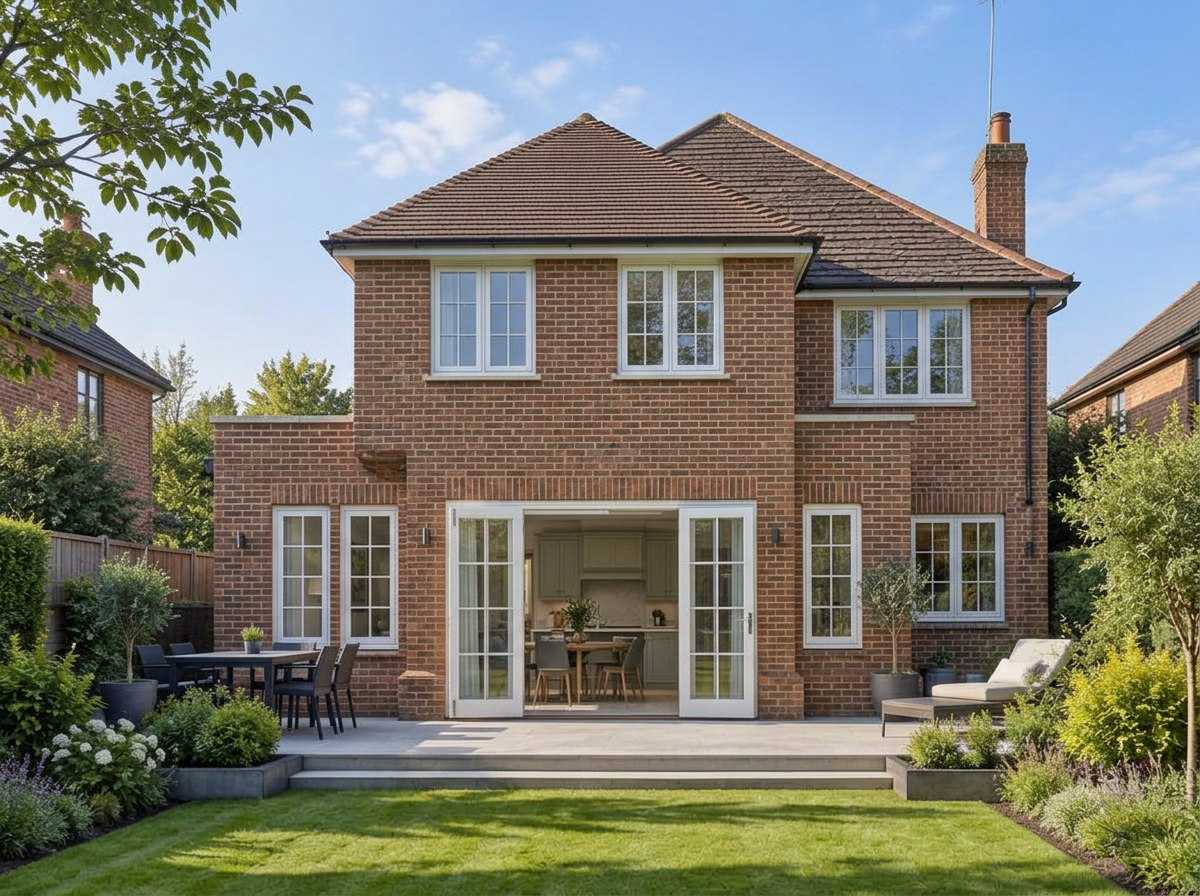
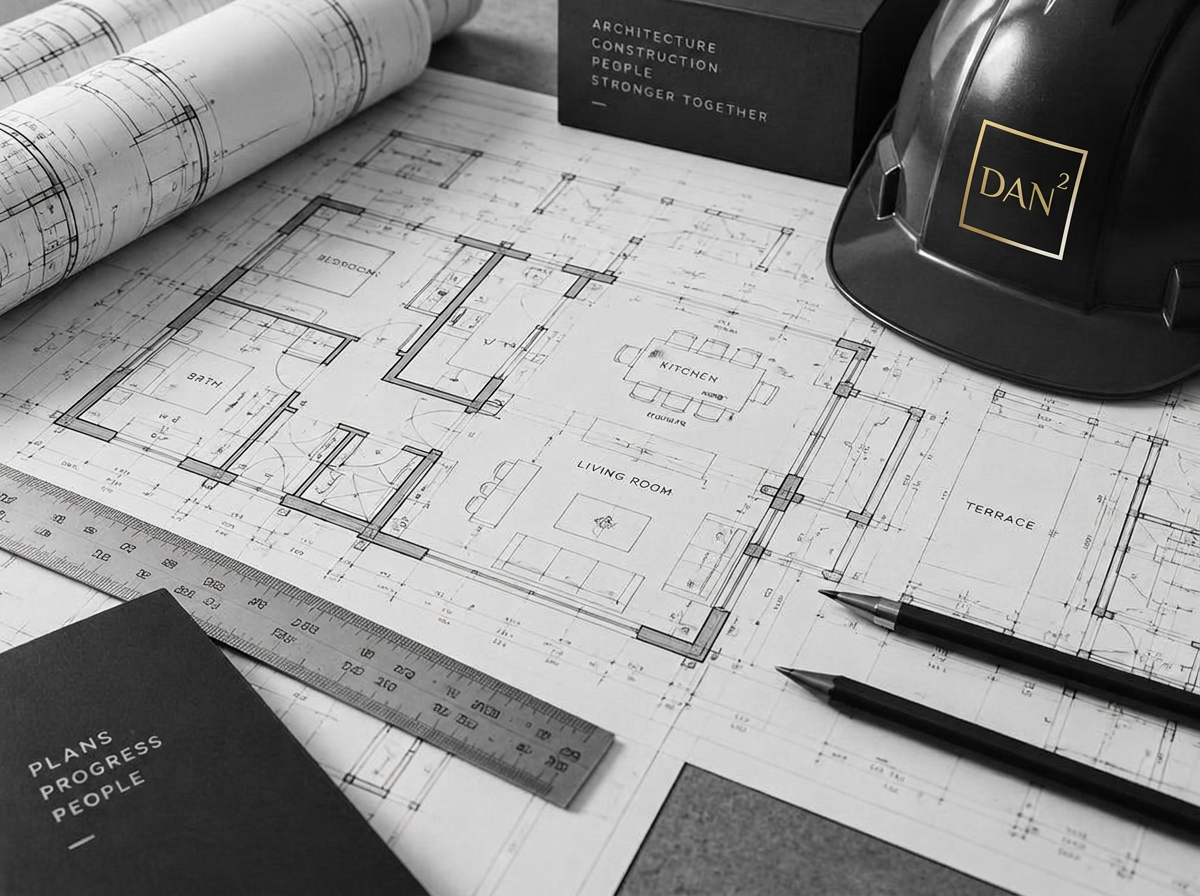
From Victorian terraces near the Green to post-war family homes in Ansdell and St Annes, Dansquare designs extensions, loft conversions and renovations that respect the character of Lytham St Annes while giving you the space your family needs. Our architectural design studio handles everything — extension plans, planning drawings, planning permission and building regulations approval.
Parts of Lytham sit within conservation areas, where planning demands a more careful hand. We prepare applications with Fylde Council regularly and know how to design schemes that planners support — sensitive to the street, generous for the homeowner.
- House extension plans in Lytham, Ansdell and St Annes — including conservation area schemes
- Kitchen extensions, orangeries and garden rooms
- Loft conversion plans — dormer and mansard conversions
- New build house plans and replacement dwellings across the Fylde
- Planning permission and listed-building-sensitive applications with Fylde Council
- Building regulation drawings ready for construction
- Whole-house refurbishment and remodelling