Service
Local
Extension Plans & Architectural Design in Freckleton
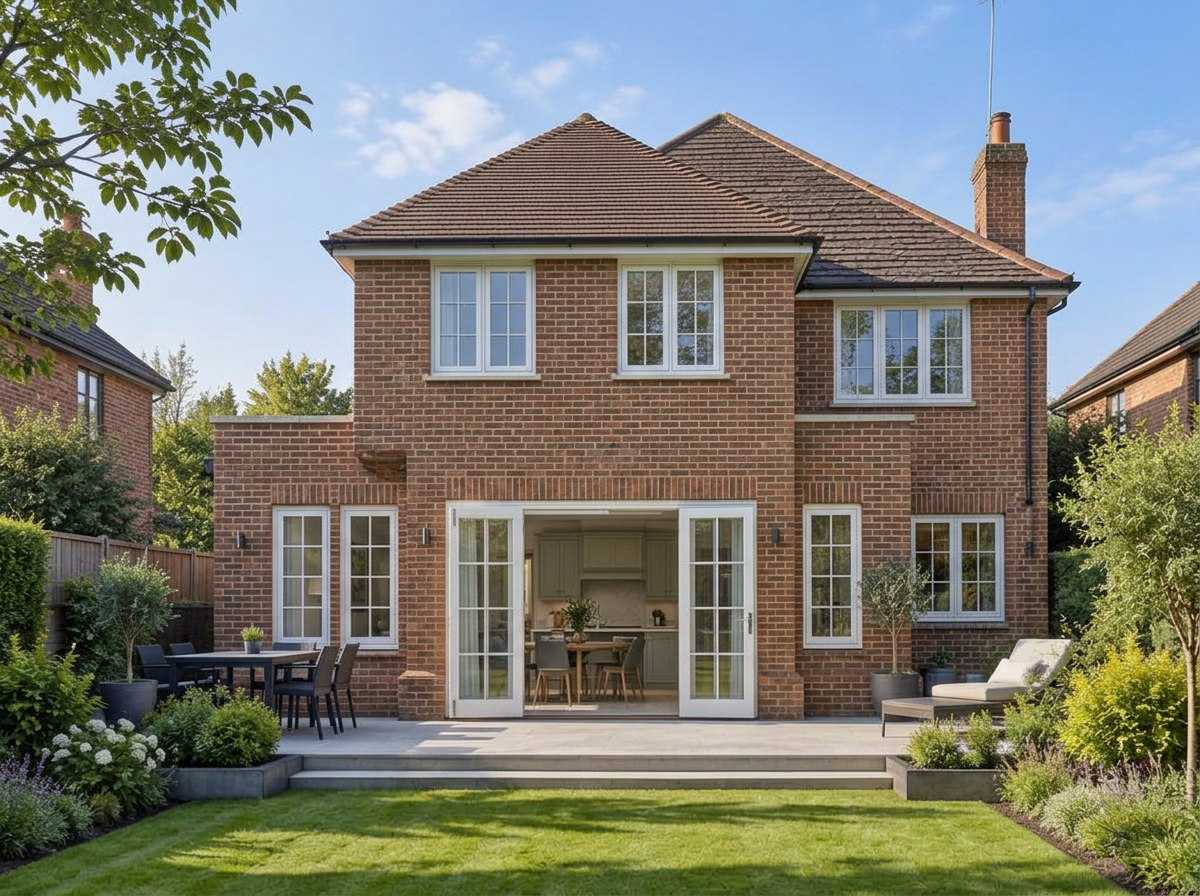
Dansquare provides architectural design, extension plans and planning drawings for homeowners in Freckleton, Warton and the surrounding Fylde villages. From a generous kitchen extension or loft conversion to a remodelled family home or bespoke new build, we develop practical designs around the property, the setting and the way you want to live.
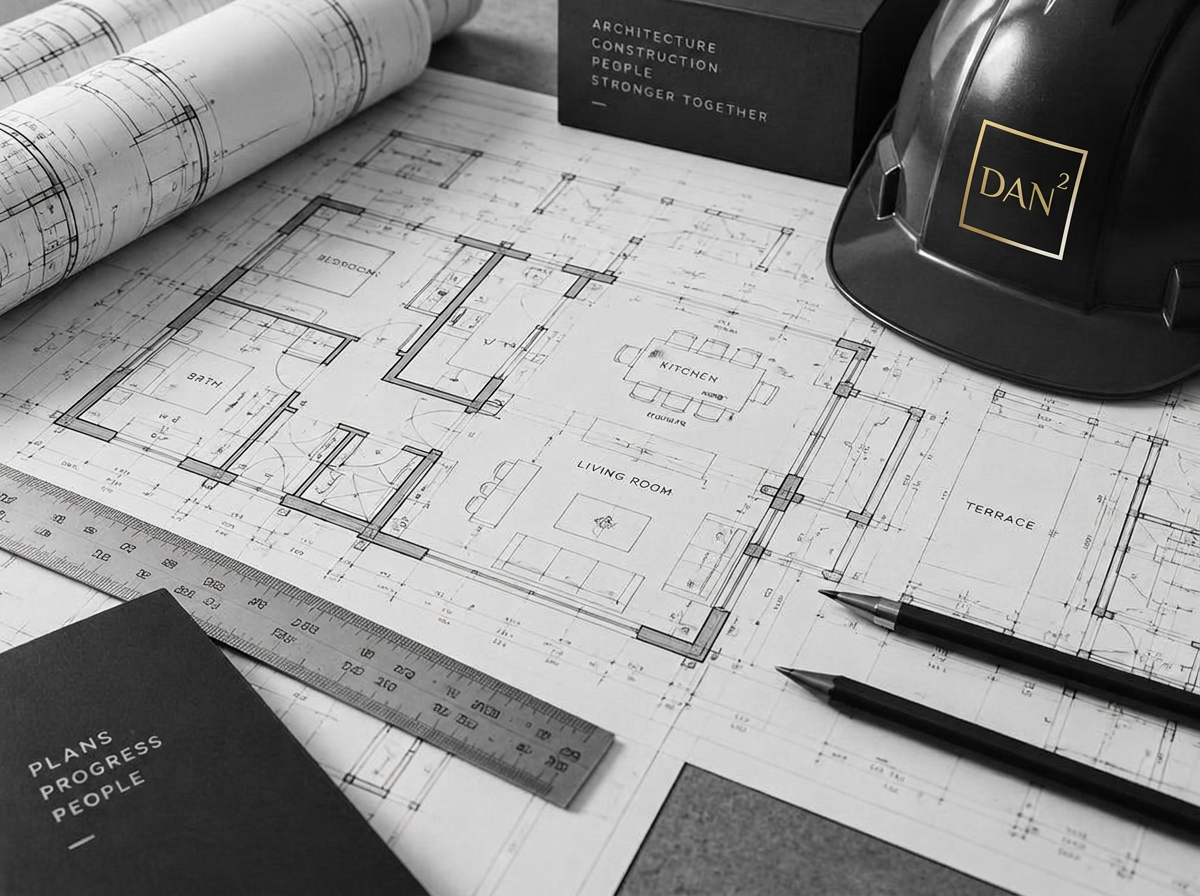
We prepare and manage planning permission applications with Fylde Council and produce the detailed building regulation drawings needed for approval and construction. With design, project management and construction under one roof, your project can stay with one experienced team from the first survey to handover.
- House extension plans in Freckleton and Warton — rear, side, wraparound and two-storey extensions
- Kitchen extension plans and open-plan family living designs
- Loft conversion plans, garage conversions and whole-house remodelling
- New build house plans and replacement dwellings across the Fylde villages
- Planning drawings and planning permission applications managed with Fylde Council
- Building regulation drawings and structural coordination ready for construction
- Project management and construction support from one Lancashire team