Service
Local
Extension Plans & Architectural Design in Hambleton
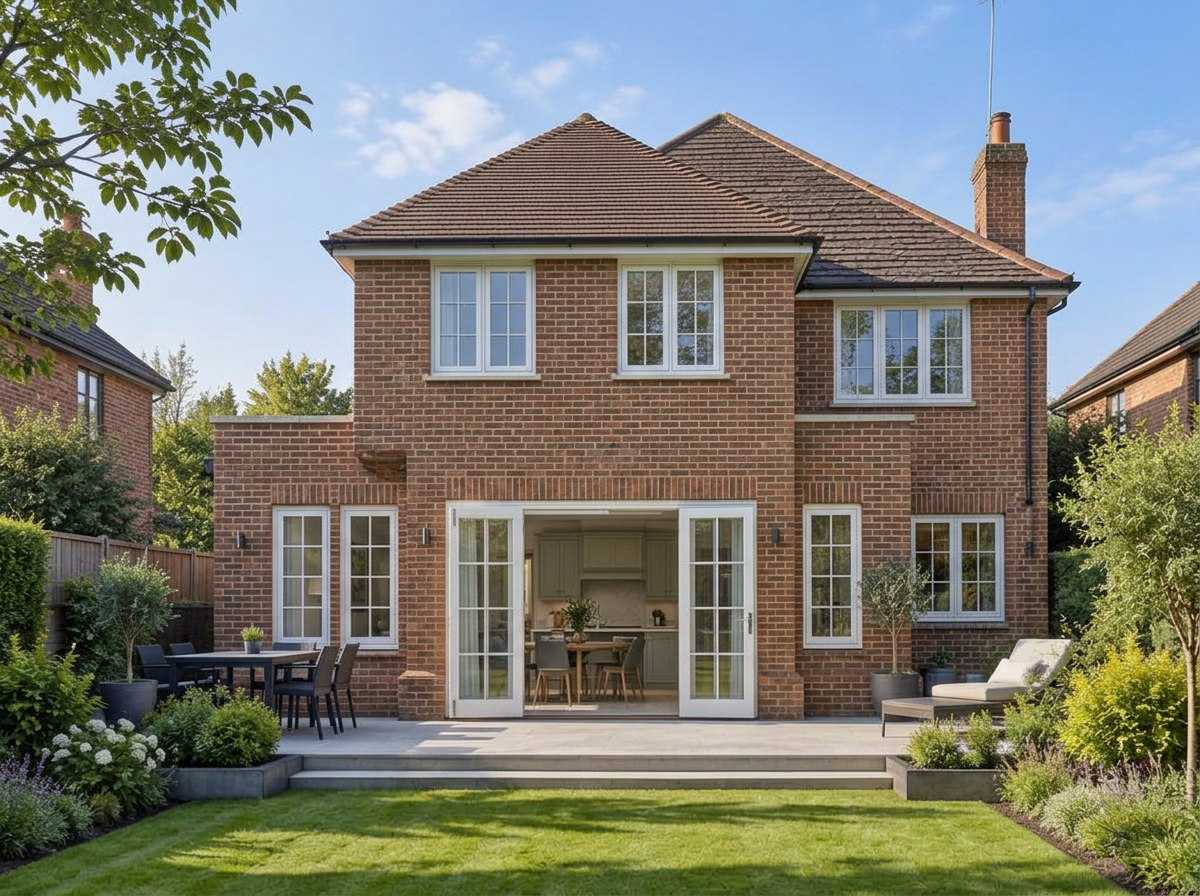
Hambleton and the Over Wyre villages are home to generous plots, detached family houses and characterful rural properties. Dansquare provides architectural design, house extension plans and new build house plans for homeowners in Hambleton, Stalmine, Preesall and Pilling — creating light-filled kitchen extensions, additional bedrooms and bespoke new homes that make the most of the countryside setting.
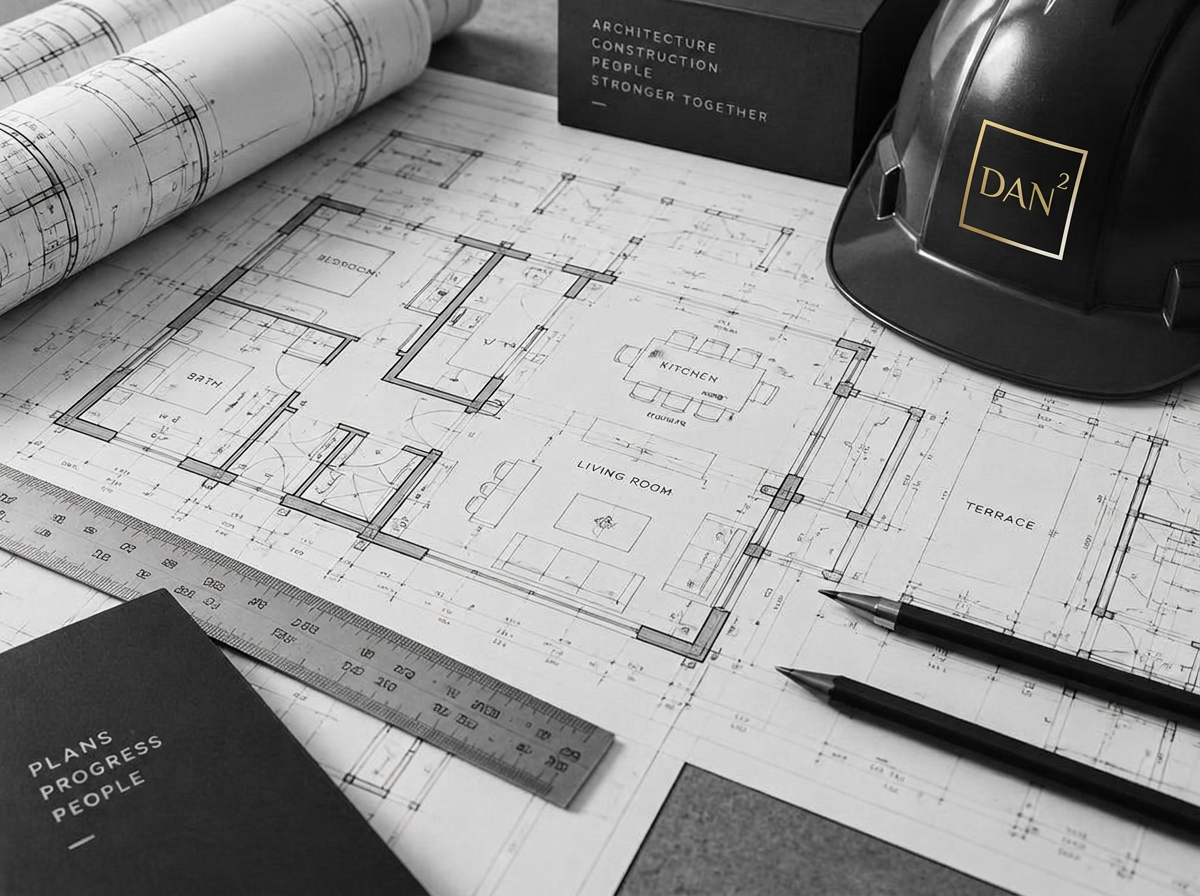
We manage planning permission with Wyre Council and prepare the building regulation drawings your builder needs. Because we also provide project management and construction, every design is shaped around buildability and budget from the very first sketch.
- House extension plans in Hambleton, Stalmine, Preesall and Pilling
- Kitchen extension plans — open-plan kitchens and garden rooms with countryside views
- Loft conversion plans, garage conversions and whole-house remodelling
- New build house plans and replacement dwellings on rural plots
- Planning permission applications managed with Wyre Council
- Building regulation drawings, technical design and structural coordination
- Project management and construction from one Lancashire team