Service
Local
Extension Plans & Architectural Design in Garstang
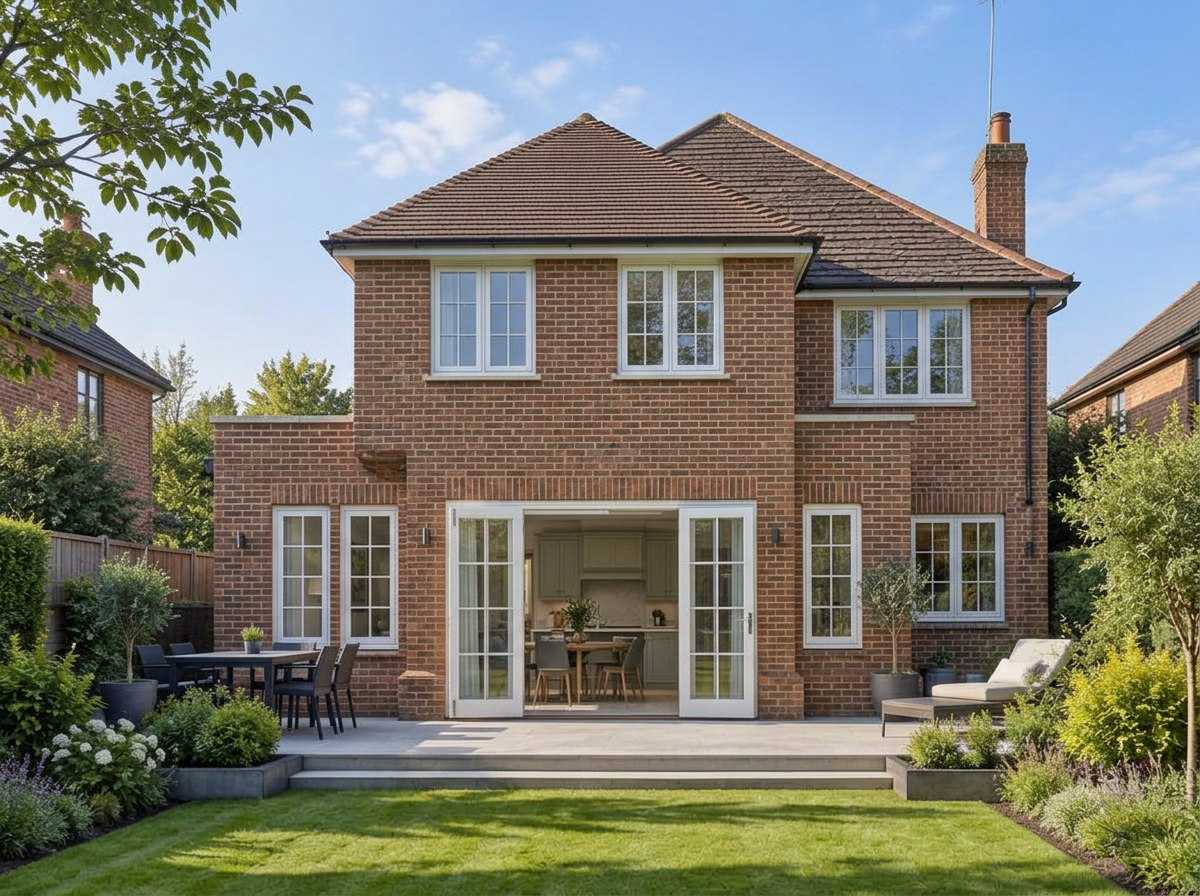
Garstang and its surrounding villages — Catterall, Scorton, Cabus and beyond — are prime territory for extensions, barn conversions and new build homes. Dansquare provides architectural design and planning drawings across the area, from a kitchen extension in the town itself to a bespoke new build house on a rural plot.
Rural planning has its own rules, and Wyre Council applies them carefully. We design new build house plans, extensions and conversions that work with those rules — so your application has the best possible chance first time.
- New build house plans in Garstang and the surrounding villages
- House extension plans — rear, side and two-storey extensions
- Barn and outbuilding conversions
- Kitchen extension plans and open-plan family spaces
- Loft conversion plans and garage conversions
- Planning permission applications managed with Wyre Council
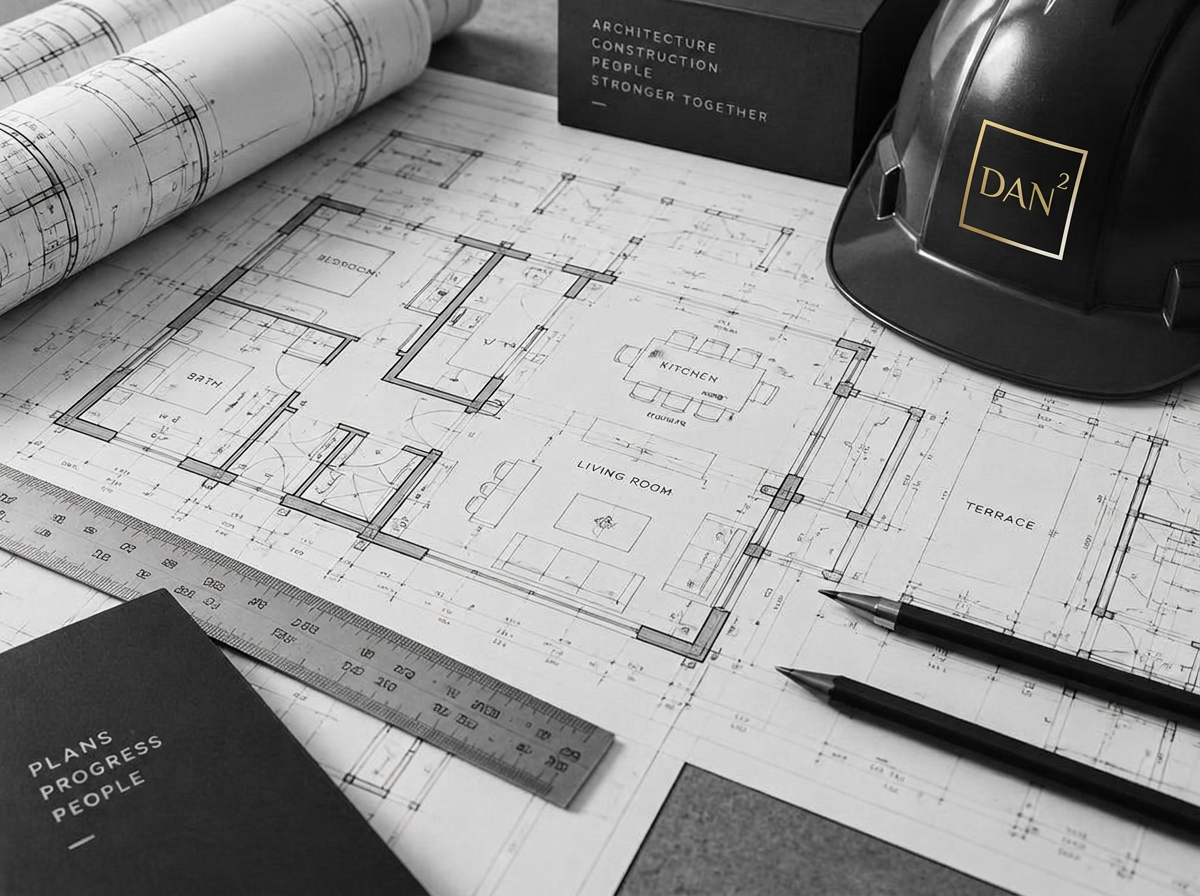
- Building regulation drawings and construction-ready technical packages