Two-storey house extension, Hale
More space, better flow, a home designed around family life.
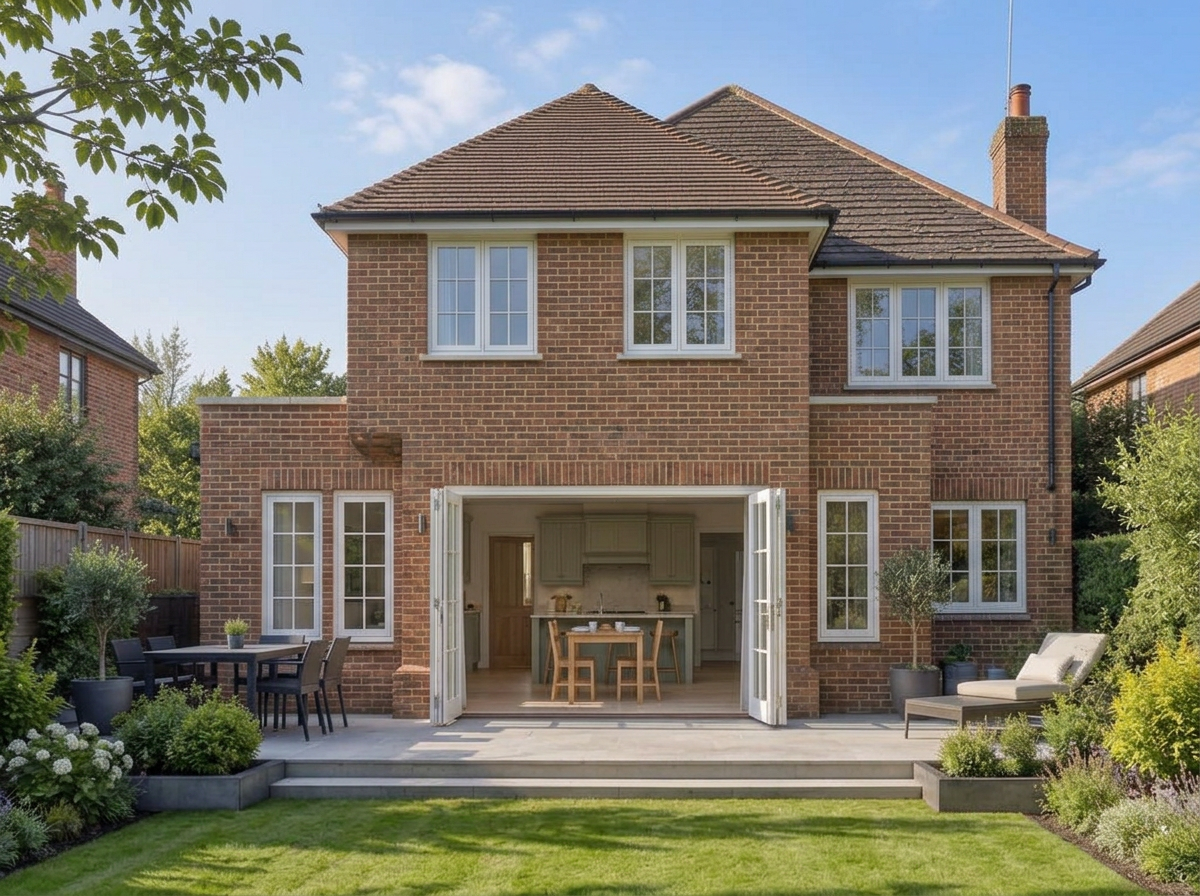
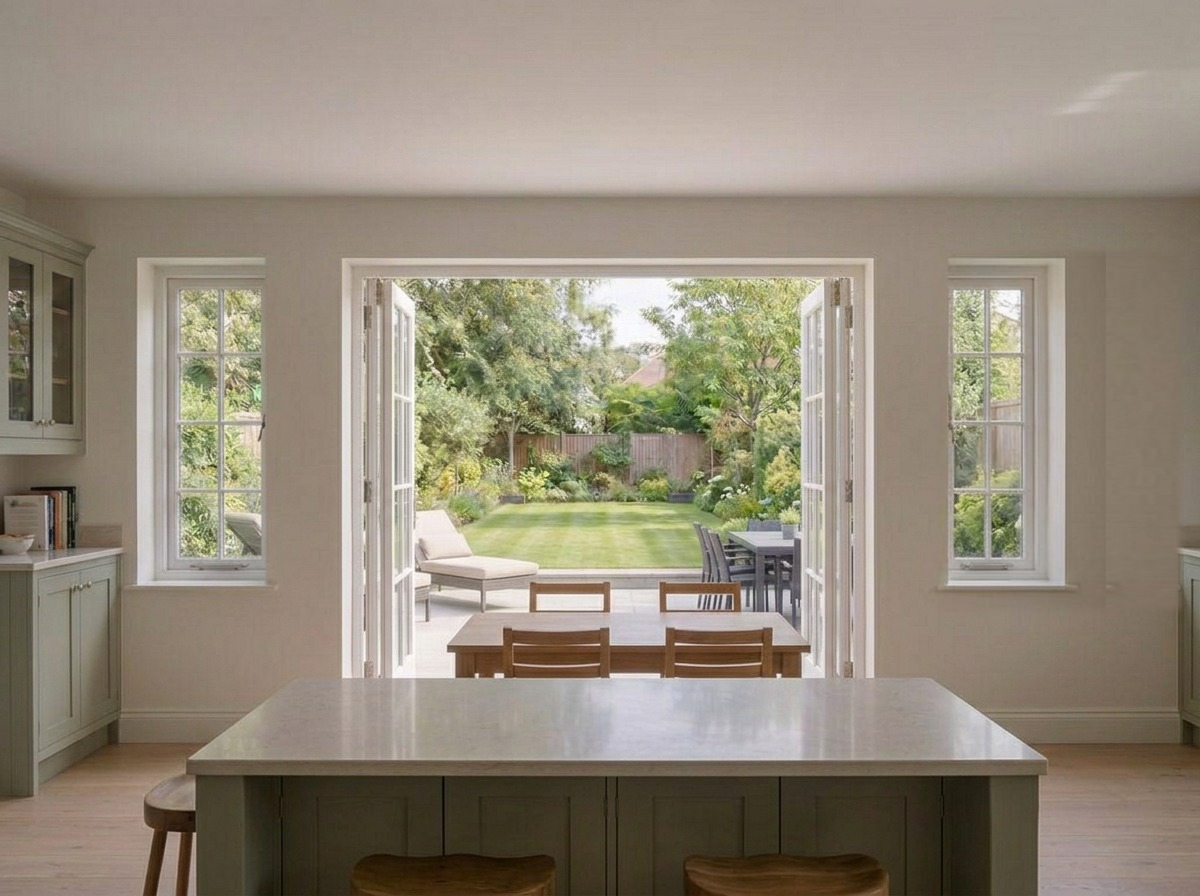
The owners of this family home in Hale needed more space, but didn't want to leave the area or home they loved. The brief was to create a substantial two-storey extension, providing an additional bedroom at first floor level, alongside a new open-plan kitchen and practical utility space below.
From the outset, our focus was on making the new additional space feel like a natural part of the existing property rather than simply an extension. The design improved the flow of the ground floor, brought more natural light into the heart of the home, and created generous new living spaces designed around the way the family actually lives.
Ground conditions presented an unexpected challenge once work commenced, requiring a pile foundation solution to provide the necessary structural support. Working closely with the structural engineer, we adapted the construction methodology and programme to accommodate the additional works whilst carefully managing the impact on both cost and timescale.
With architectural design, project management, and construction coordination handled as one, decisions could be made quickly and problems resolved before they affected the wider project. The completed extension was delivered on programme and within the agreed budget, giving the family the additional space they needed while adding significant long-term value to their home.