Office to Residential Conversion, Cheshire
From redundant offices to desirable new homes.
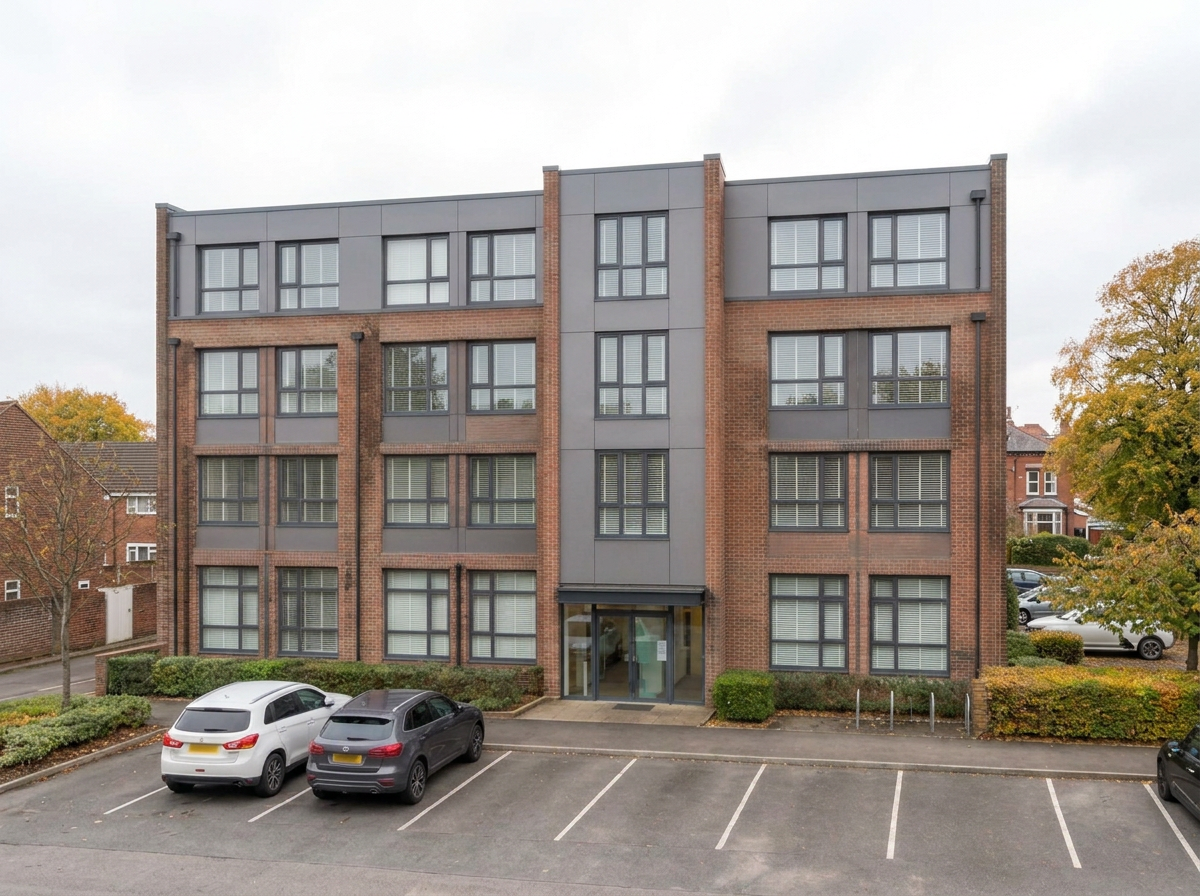
For an investor, the right property is only the beginning. Unlocking its full potential is where the real value is created. Our client had acquired a tired and significantly rundown office building in Cheshire with a clear objective: transform an underperforming commercial asset into a high-quality residential development capable of delivering the strongest possible return on investment.
The location immediately presented an opportunity. Situated close to a railway station with excellent connections towards Manchester and London, the building was well-positioned to appeal to professionals and commuters looking for contemporary, well-connected accommodation. Our role was to establish exactly what could be achieved with it and then manage the process from initial feasibility through to completed, market-ready apartments.
Feasibility & development strategy
Before beginning the architectural design, we undertook a detailed feasibility and space planning exercise. With an investment project, every square metre matters. However, maximising return isn't simply a case of fitting as many apartments as possible into an existing building. We considered the building's existing structure and constraints alongside access, circulation, natural light, apartment layouts, servicing, and statutory requirements. Different configurations could then be tested to establish an appropriate balance between the number of units, their size and quality, construction implications, and their likely attractiveness to the local residential market. This early-stage work gave the client a much clearer understanding of the development potential of the asset before progressing into detailed design.
Architectural design & space planning
With the development strategy established, we undertook the full architectural design for the conversion. Turning an existing office building into successful apartments requires considerably more thought than simply dividing the existing floor plate into individual units. Each apartment was carefully planned to create comfortable living spaces with practical circulation, good natural light, usable bedrooms, and well-considered kitchens and bathrooms. At the same time, we had to think about the development as a whole, from entrances and communal areas to refuse, servicing, security, and the way residents would move through and experience the building. The objective throughout was clear: make intelligent use of the existing building while creating homes people would genuinely want to buy.
Planning, building regulations & fire safety
Taking a building designed for commercial use and converting it into multiple residential apartments introduces an entirely different set of technical and regulatory requirements. We managed the necessary planning and local authority processes and developed the technical design through building regulations, coordinating the requirements associated with a residential conversion. Fire safety was a particularly important consideration. Escape routes, compartmentation, fire-resistant construction, detection and alarm provision, doors, and protected circulation all needed to work together as part of a coherent strategy. We also addressed the wider building regulation requirements associated with the conversion, including matters such as sound separation between apartments, thermal performance, ventilation, accessibility, and the performance of the existing building fabric. Rather than treating compliance as something to resolve at the end of the design, these requirements were incorporated from the outset. This allowed the commercial objective, architectural design, and technical solution to develop together.
Coordinating every detail
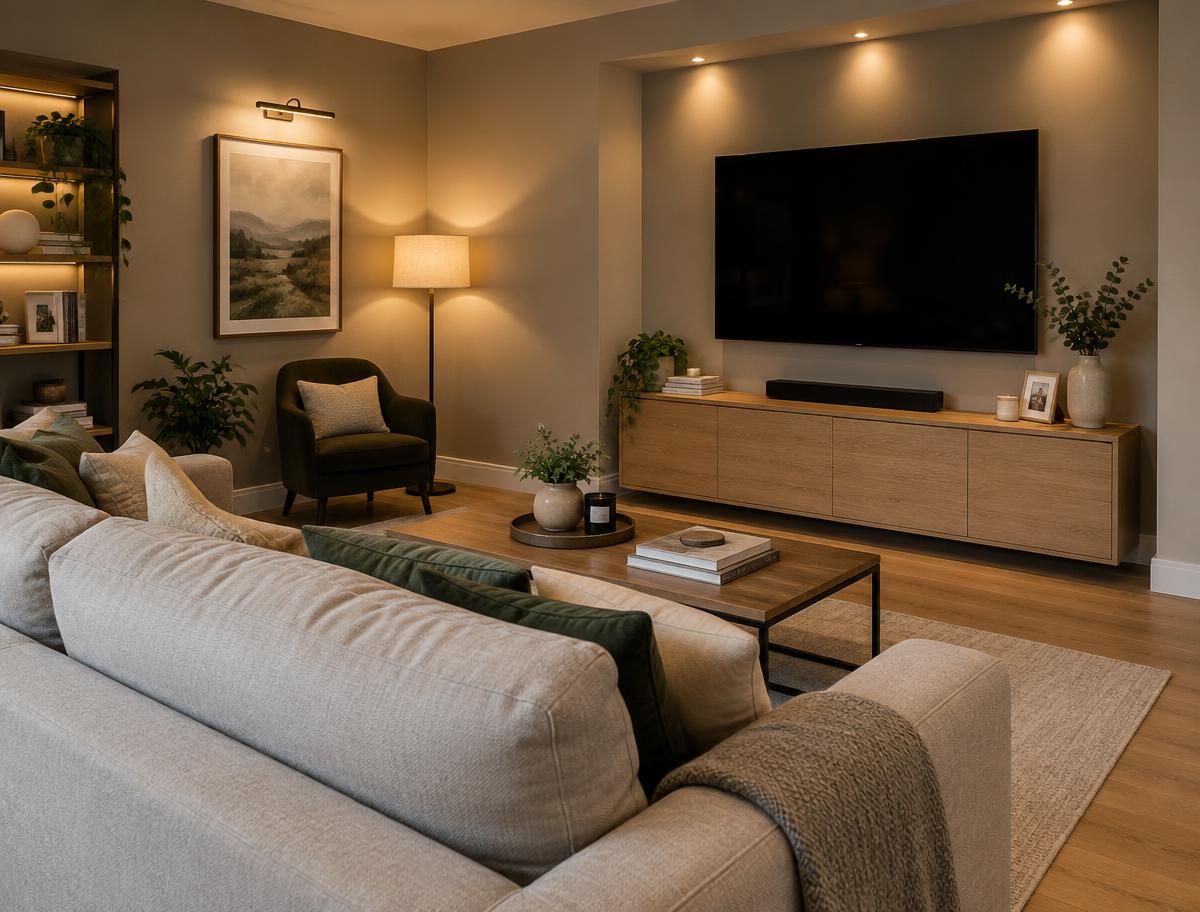
Our involvement extended well beyond the architectural drawings. We coordinated with the wider project team and specialist suppliers throughout the development, including kitchen planners and interior designers, ensuring their work was properly integrated with the architectural and technical design. Kitchen arrangements, finishes, lighting, services, and interior detailing all have an impact on how prospective purchasers perceive the development. For an investment-led scheme, those decisions also need to be commercially sensible. Our role was therefore to maintain an overview of the entire project, protecting that design intent while ensuring individual decisions remained aligned with the client's budget and investment objectives.
Designing with the end buyer in mind
Importantly, we didn't wait until the apartments were complete before thinking about how they would be received by the market. We liaised with the estate agents responsible for marketing and selling the individual units, allowing market insight to feed into decisions around layout, specifications, and presentation. That dialogue helped us consider the development from two perspectives: what worked architecturally and technically, and what prospective purchasers in that particular location were actually looking for. It is an approach that can make a significant difference to an investment project.
A complete turnkey approach
From initial feasibility study and development strategy through architectural design, planning, building regulations, consultant and supplier coordination, interiors, and liaison with selling agents, we managed the project from start to finish. For the client, this provided a single point of coordination throughout what could otherwise have been a complicated conversion. For us, the success wasn't simply achieving consent or completing a set of drawings. It was about helping the client take a rundown commercial building, recognise its potential, and transform it into a desirable residential development positioned to achieve the best possible return on their investment. The completed scheme gave an obsolete office building an entirely new purpose, creating attractive new homes in a highly accessible Cheshire location: one building, one coordinated team, from investment opportunity to completed residential development.