New build home Preston
Downsizing the property, not the lifestyle.
Having reached retirement and sold their business, our clients wanted to create a home for the next chapter of their lives, somewhere easy to manage day to day, but with enough space to bring their growing family together. With four children between them and grandchildren regularly visiting, the brief was never simply about downsizing. It was about creating a home where family could still be at the heart of everything.
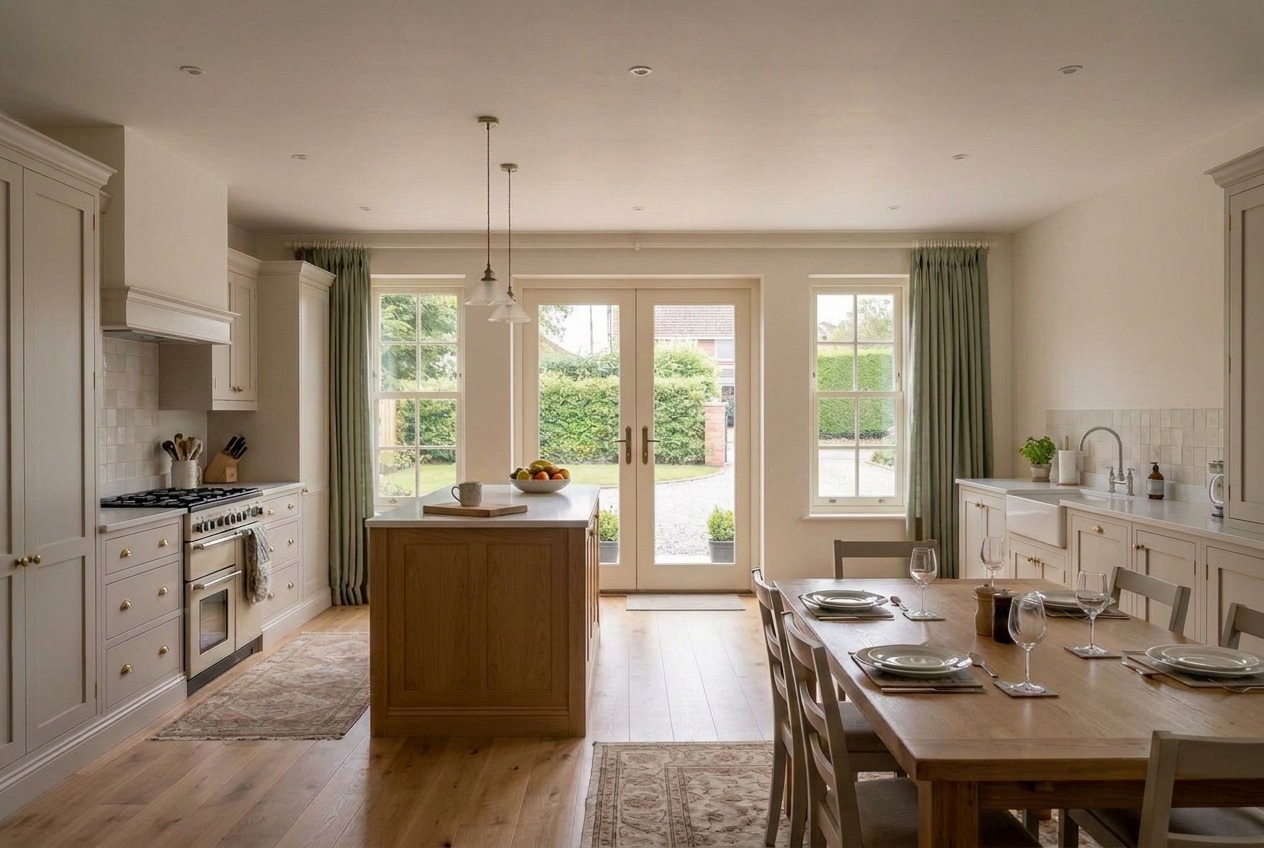
The design centred around generous, light-filled living spaces with a strong connection between inside and out. Large areas of glazing and carefully considered access to the garden allowed the main family spaces to open up, creating an environment equally suited to quiet everyday living and busy weekends with children and grandchildren.
Taking the scheme through full planning presented one of the project's biggest challenges. Concerns raised by the local planning authority required us to revisit elements of the proposal and work through the issues without losing sight of what our clients wanted from their new home. Through careful design development and constructive engagement with the planning process, the concerns were successfully overcome and permission secured.
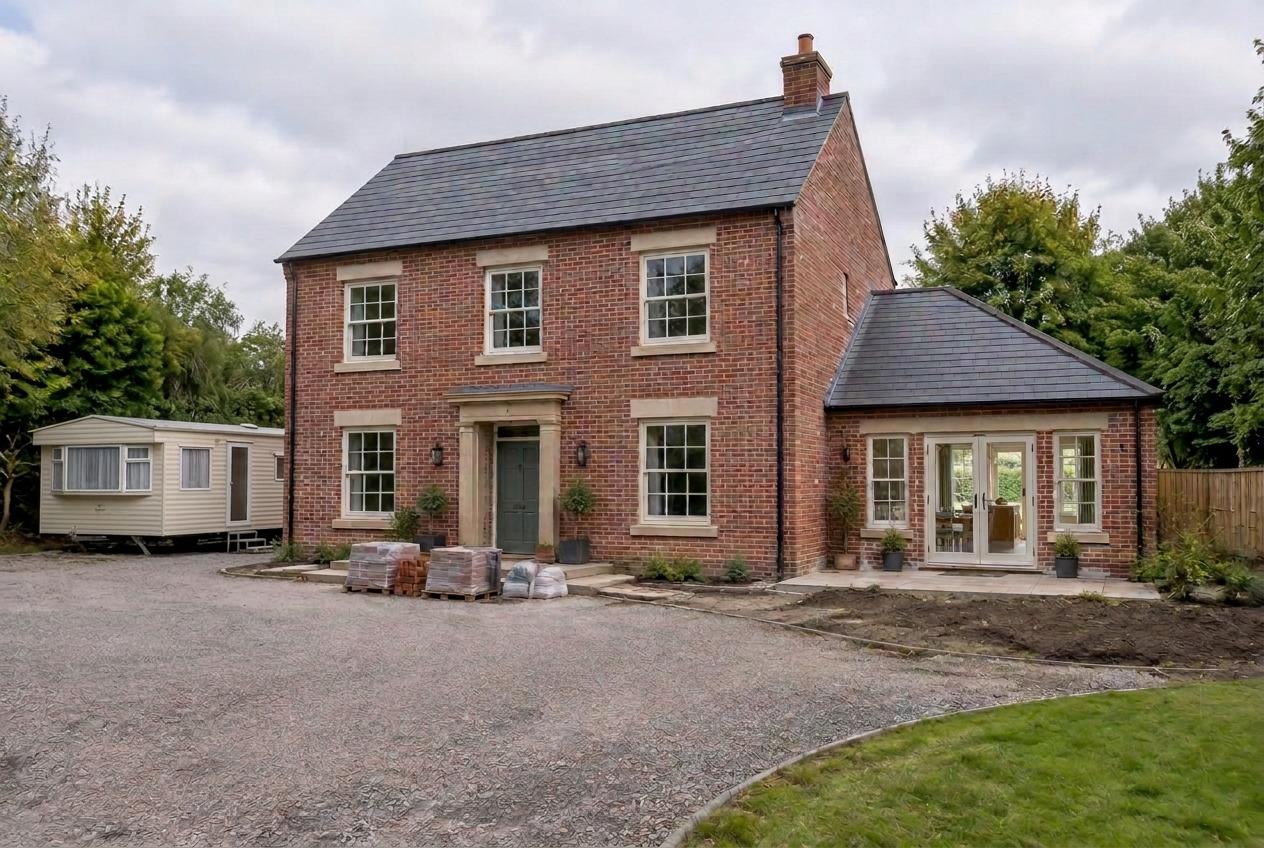
Perhaps the most memorable part of the project was the clients' commitment to the journey. They chose to live on-site in a caravan throughout construction, watching their new home take shape from the ground up. Working so closely together created a genuinely collaborative experience with decisions made throughout the build to ensure the finished house reflected exactly how they wanted to live.
The result was a bespoke new-build home that gave our clients the best of both worlds, a home designed for retirement without compromising on the space to bring the whole family together.