Neighbourhood Hub, Cheshire
A tired swimming baths transformed into a thriving community leisure hub.
Appointed by the local authority, this neighbourhood hub project brought together architectural design, project management and construction to transform an ageing set of swimming baths into a modern, welcoming leisure and wellbeing destination for the surrounding community. It remains one of the projects our team has most enjoyed delivering, because the benefit to local people is visible every single day the doors open.
The brief: keep the baths, transform the building
The existing swimming baths had served the town for decades and were valued locally, but the building had reached the end of its useful life. Plant and pool systems were tired, the changing facilities were dated, accessibility fell short of modern expectations and the thermal performance of the envelope was poor. The local authority's brief was clear: retain and refurbish the much-loved pool, extend the range of activities on offer, and create a single neighbourhood hub where sport, fitness, health and community use sit side by side under one roof.
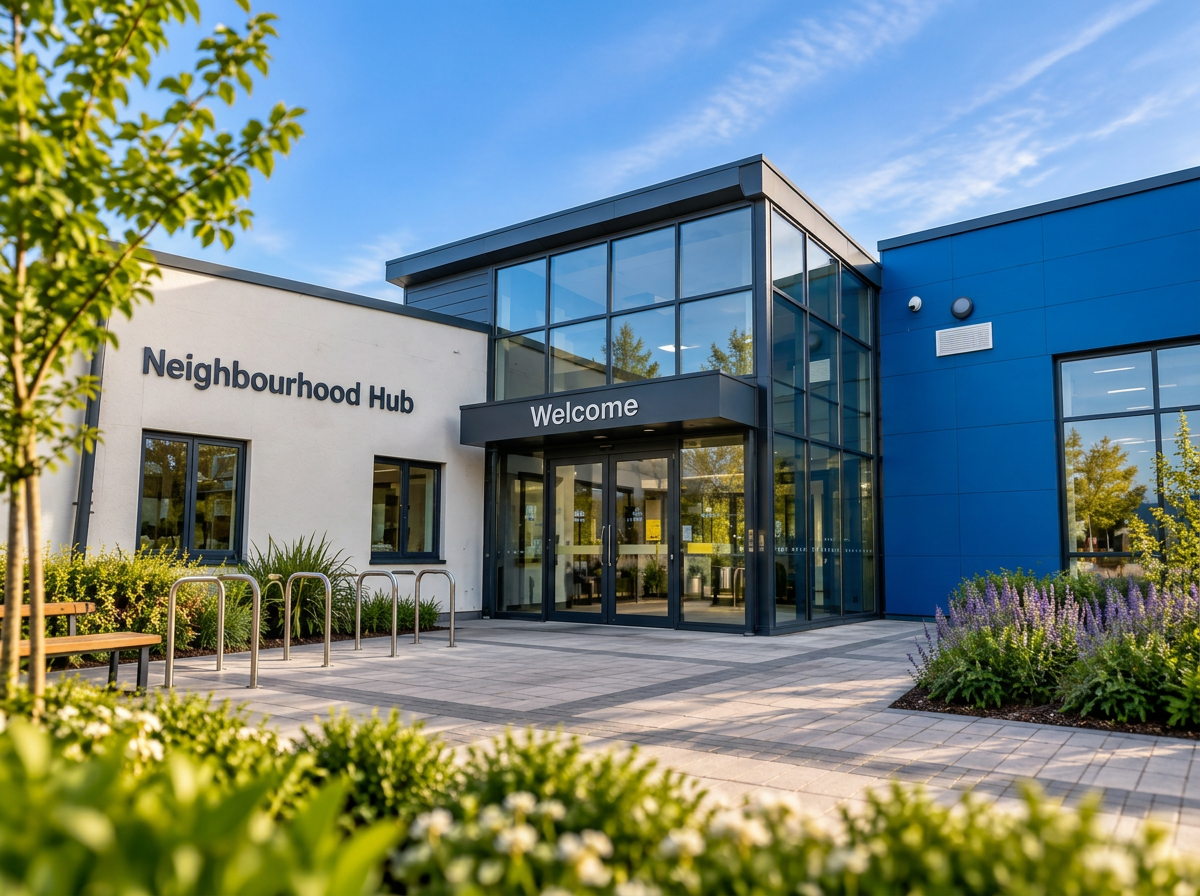
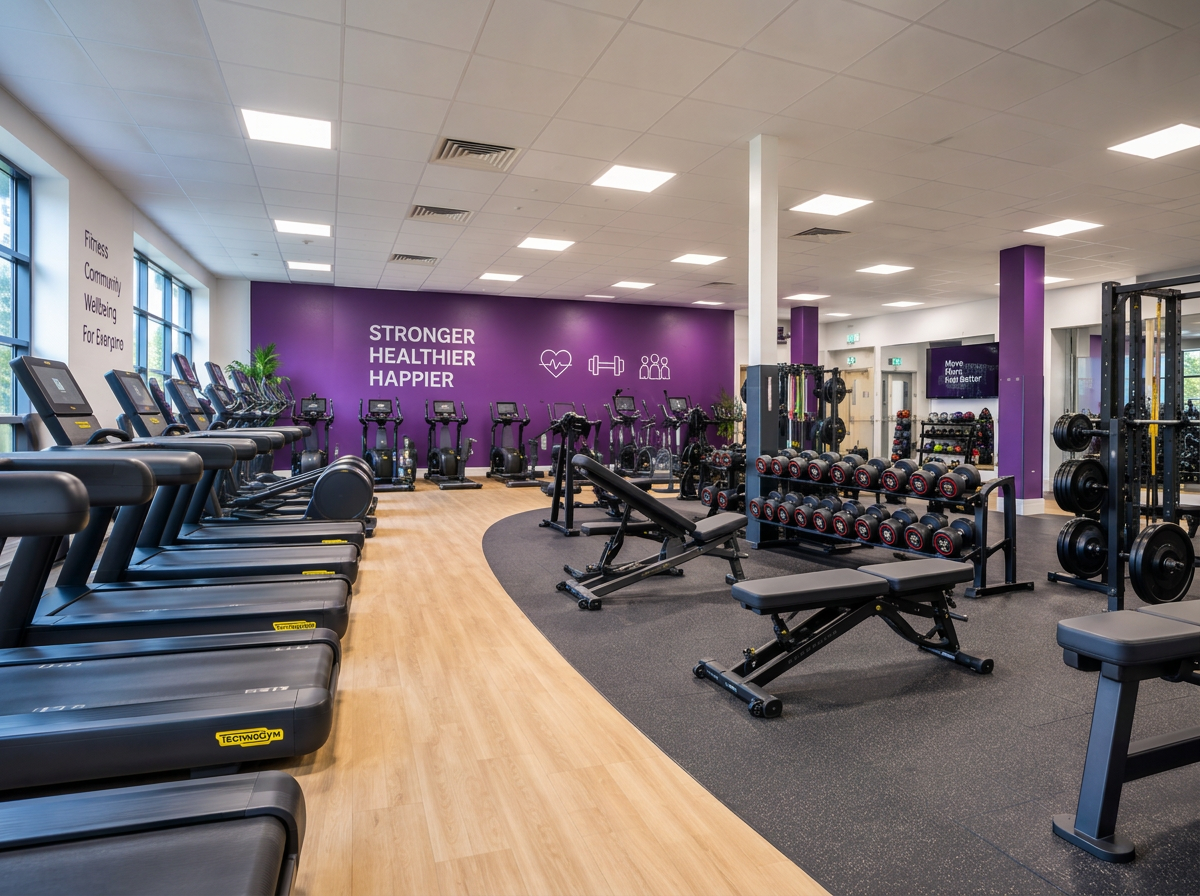
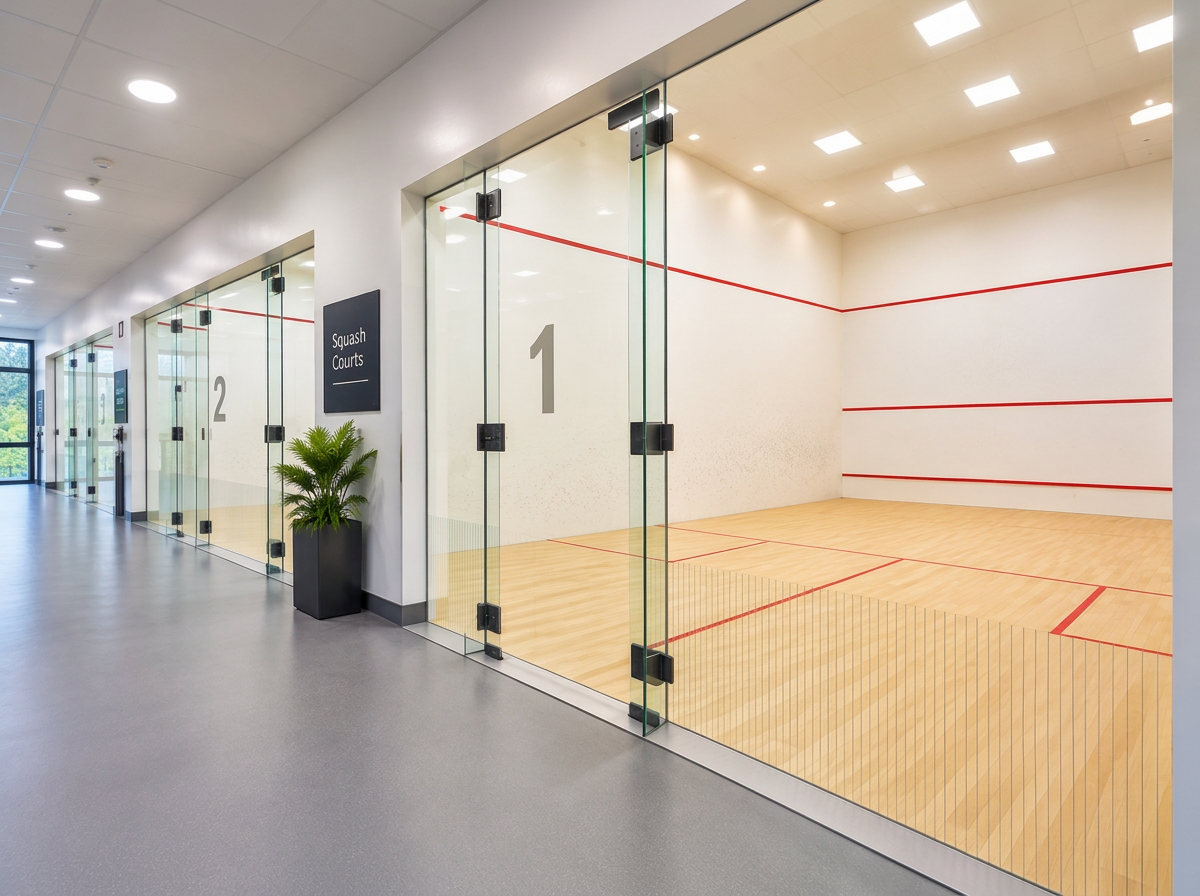
Our architectural design response reorganised the whole site around a new glazed entrance and reception, so that arrival is legible, level and welcoming. From that central point, visitors reach the refurbished swimming pool, a large new fitness suite, three glazed squash courts, changing facilities, and flexible community rooms available for classes, clubs, health outreach and local groups.
Architectural design for a public building
Designing a public leisure building demands a level of technical rigour beyond that of most commercial schemes. Our architectural design work covered feasibility studies, site appraisal, space planning, planning drawings, building regulations packages and detailed construction information. Accessibility and inclusive design ran through every decision, from step-free approaches and door widths to accessible changing places, wayfinding and clear sightlines from reception.
Fire strategy, means of escape, acoustic separation between the pool hall, the gym and the community rooms, ventilation, and the specification of durable materials capable of withstanding a chlorinated pool environment were all coordinated as part of a single design package. Thermal upgrades, new insulation, replacement cladding, high-performance glazing and efficient plant were specified together to reduce energy consumption and running costs for the authority over the long term.
Refurbishment and construction
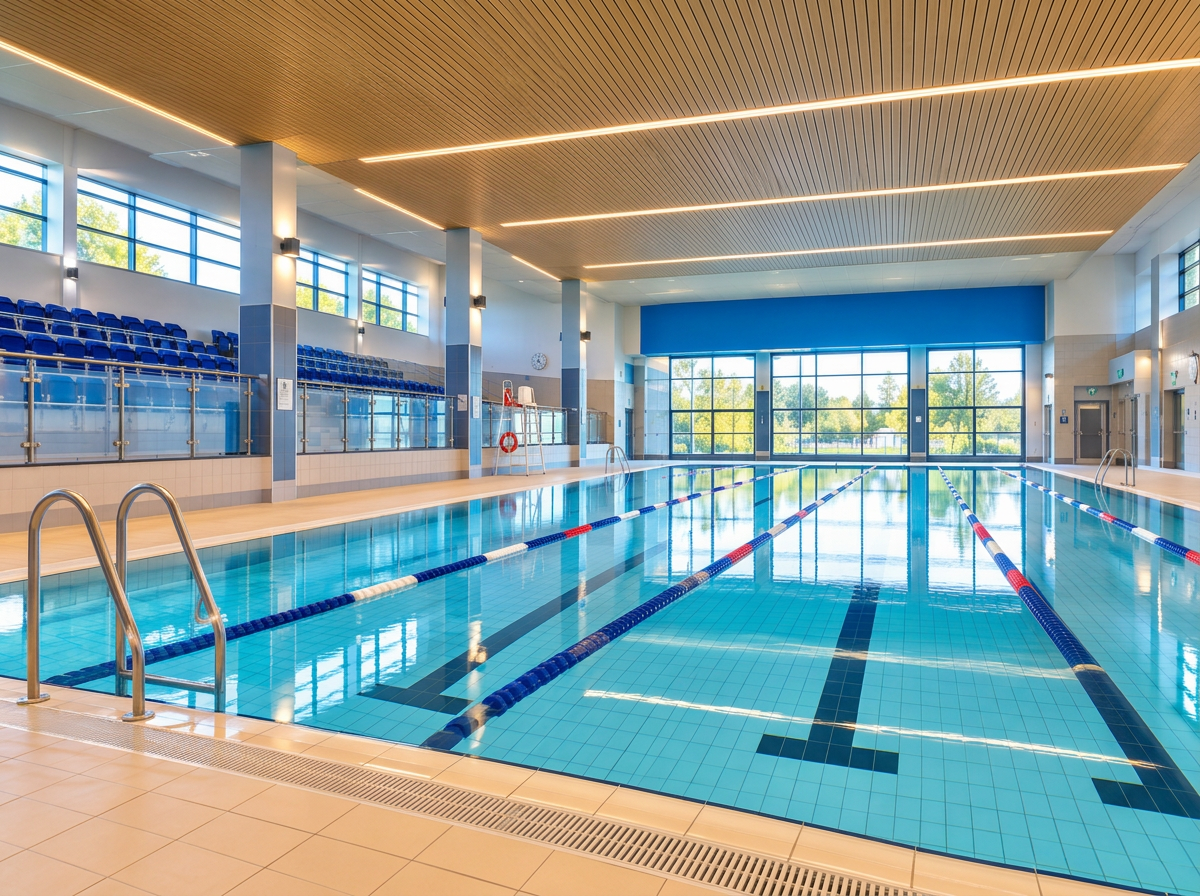
The construction and refurbishment works were substantial. The pool tank and surround were fully refurbished with new tiling, movement joints, lane markings, pool finishes, filtration and dosing plant, alongside a new slatted timber ceiling and lighting that lifted the entire pool hall. Spectator seating was renewed and the pool-hall glazing was replaced to bring daylight deep into the space while controlling glare and condensation.
Elsewhere, existing accommodation was stripped back and remodelled to create the fitness suite, the squash courts with full-height glazed walls and sprung timber floors, new wet and dry changing villages, staff facilities and community rooms. Mechanical and electrical services, drainage, air handling, heating, lighting, CCTV, access control and IT infrastructure were all renewed and coordinated with the building fabric works.
Project management on a live community site
Project management was central to the success of the scheme. We managed the programme, budget, procurement, site logistics and the day-to-day coordination of principal contractors and specialist trades, including pool engineers, mechanical and electrical contractors, cladding installers, sports flooring specialists, tilers, joiners and decorators. Works were phased and sequenced so that disruption to neighbouring properties, parking and pedestrian routes was kept to a minimum.
Regular reporting, valuations, risk registers, change control and progress meetings gave the local authority full visibility of cost and programme throughout. Health and safety, site security and the protection of the retained structure were managed continuously, and every phase was signed off with the client before the next began. The project was handed over on programme and within the agreed budget, complete with commissioning, testing, training and operation and maintenance information for the leisure operator.
Value for the community
The finished neighbourhood hub does far more than replace what was there before. Swimming lessons, school sessions, club training, lane swimming, aqua classes, gym memberships, squash leagues, referral schemes and community group bookings now all take place in one accessible building at the heart of the neighbourhood. Lower energy use and modern plant reduce the running costs carried by the public purse, while the improved facilities support participation, health and wellbeing across every age group in the town.
For our team, this project is a clear illustration of what we do best: architectural design, refurbishment, new construction and full project management delivered as one coordinated service for a public sector client, on a building the community already cared about. Retaining the swimming baths that generations had grown up with, while giving the town a genuinely modern leisure facility, made this a hugely rewarding project to be part of.