A Family Barn Reimagined, Ormskirk
A family barn reimagined.
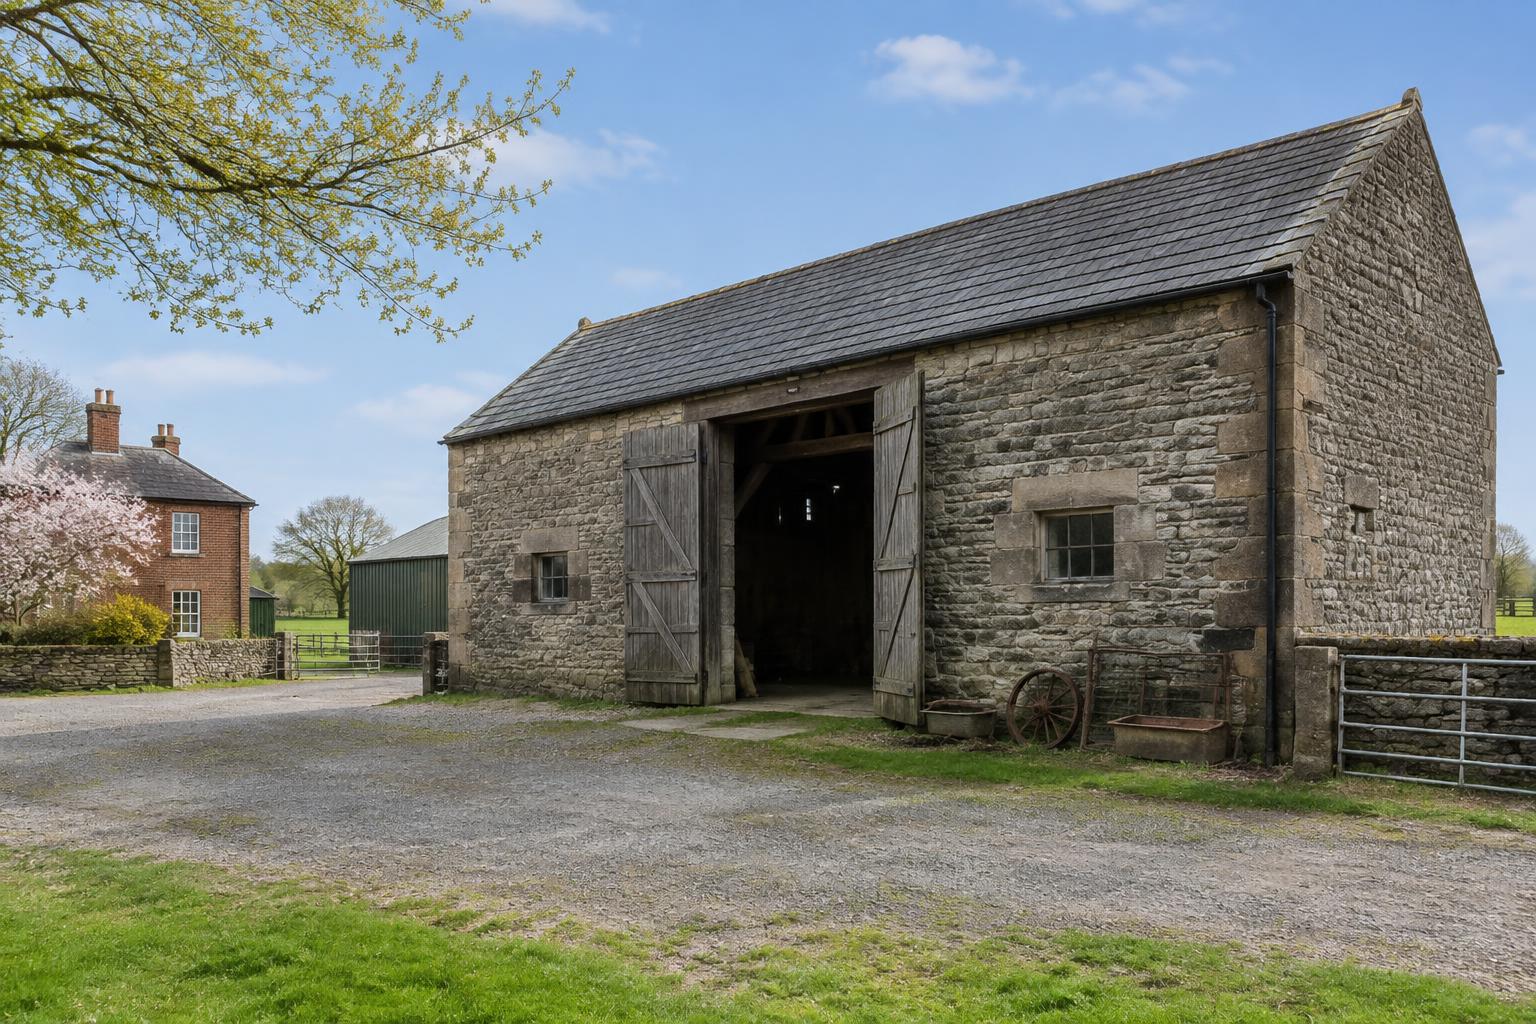
Sometimes the most rewarding projects begin with a very simple question: could the answer already be sitting on your doorstep? This agricultural barn had formed part of the family property near Ormskirk for many years. As the next generation grew up and began families of their own, they faced a challenge familiar to many young people today: finding a suitable home locally, close to parents and grandparents at a price they could realistically afford. Rather than look further afield, attention turned to an existing barn on the family land.
Exploring the potential of Class Q
Our first task was to establish whether the existing agricultural building could be successfully converted to residential use under Class Q permitted development rights. Class Q can provide a valuable route for converting qualifying agricultural buildings into homes, but it is by no means an automatic process. The history and agricultural use of the building have to be established, and the proposals remain subject to a prior approval process covering matters including highways and access, flood risk, contamination, noise, design and external appearance, and the provision of adequate natural light. Just as importantly, the building itself has to be genuinely capable of conversion. The legislation allows works reasonably necessary to turn an agricultural building into a home, but there is an important distinction between conversion and effectively constructing an entirely new dwelling. For this project, that meant carefully assessing the existing structure at the outset and developing a design that would work with the character and fabric of the barn rather than trying to turn it into something it was never intended to be.
Designing a home within the barn
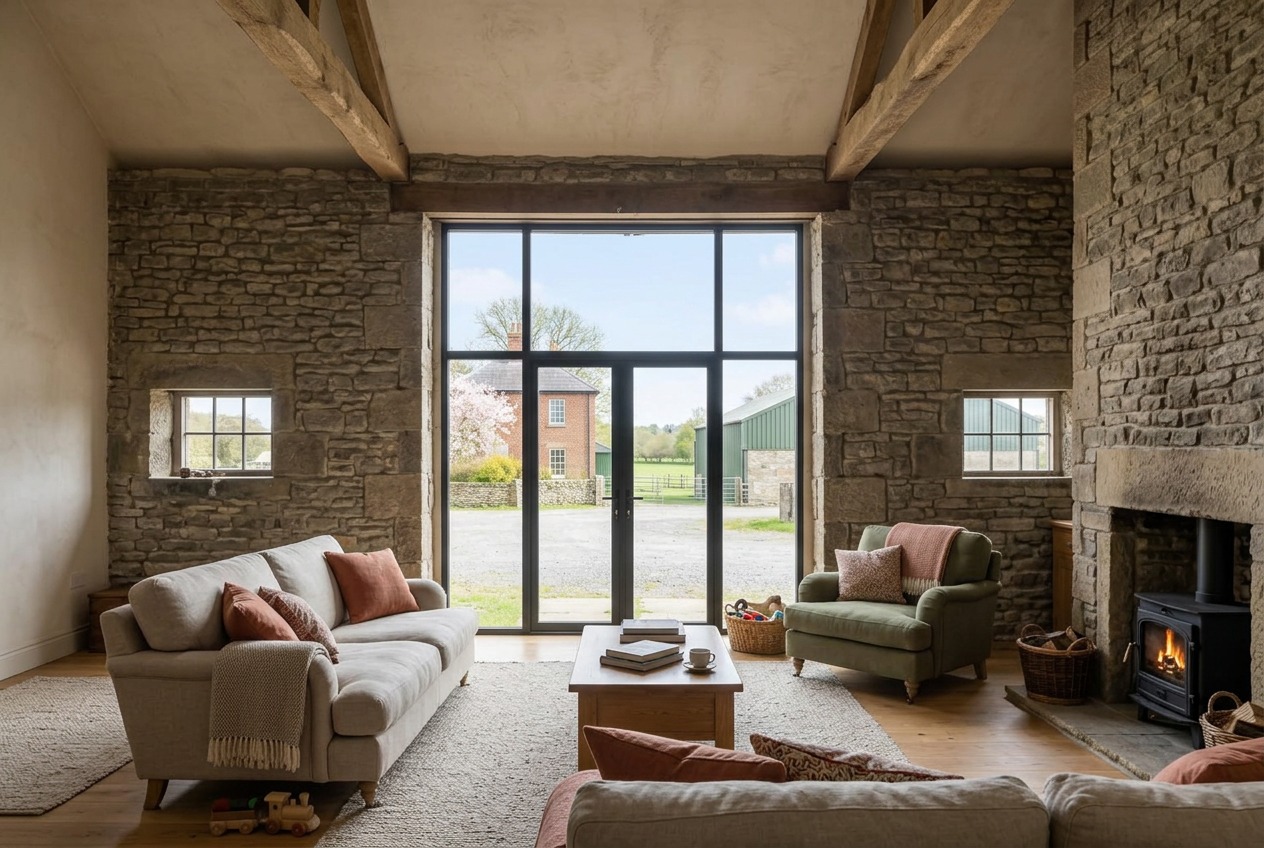
Once the principle of conversion had been established, the challenge became one of balance. We wanted to retain the agricultural character that made the building special while creating a warm, comfortable, and highly practical family home. The resulting four-bedroom property uses the proportions and features of the original barn to its advantage. Generous openings bring natural light deep into the plan, while the internal arrangement creates spaces required by a modern family without losing the sense that this was once an agricultural building. Externally, the approach was deliberately restrained. Materials, openings, and detailing were considered as part of the building as a whole, allowing the finished home to sit naturally within its rural surroundings alongside the wider family property.
Resolving the practical challenges
Barn conversions invariably reveal challenges that aren't immediately apparent from the outside, and this project was no exception. One particularly important consideration was the existing floor construction and moisture management. Agricultural buildings were never designed to meet the thermal and moisture control standards expected of modern homes. Simply covering an existing floor and building up can therefore create problems with damp, condensation, heat loss, and internal floor levels. The floor build-up was carefully considered alongside insulation, damp protection, and the relationship with existing walls. This allowed us to achieve the required thermal performance whilst managing moisture appropriately and avoiding unnecessary alterations to the character of the building. The same principle extended throughout the project: understand what the existing structure was doing first, and then design the new interventions around it.
Making room for the existing residents
With rural buildings, the people moving in are not always the only occupants that need to be considered. Traditional barns can provide important habitats for wildlife, particularly bats and nesting birds, so ecology formed part of the wider assessment of the building. Evidence of barn owl activity meant that the proposals had to consider how the conversion could take place without unnecessarily removing an established feature of the site. Rather than seeing this as an obstacle, it became another element of the design process. Working with appropriate ecological advice, provision was made for the birds away from the principal areas of construction and family activity, including suitable permanent nesting provision. The timing and sequence of the works were also coordinated to minimise the risk of disturbing nesting birds. It is a relatively small detail within the overall project, but an important example of what successful rural development often involves: finding a solution that allows a building to have a new life without disregarding what was there before.
A new chapter for the family
The completed conversion created a beautiful four-bedroom family home with an identity very much of its own. More importantly, it allowed a young family to establish their own home while remaining close to parents and grandparents on the family property, retaining the independence of having their own front door while enjoying the support and connection of having family nearby. What had been a familiar agricultural building for many years became something entirely new without losing the qualities that made it worth retaining in the first place. For us, seeing the family finally move in was one of the most satisfying parts of the project: an existing building carefully considered, a difficult planning challenge resolved, and a family home created where the opportunity had been there all along.