Library extension and refurbishment, Cheshire
Respecting the past, creating space for the future.
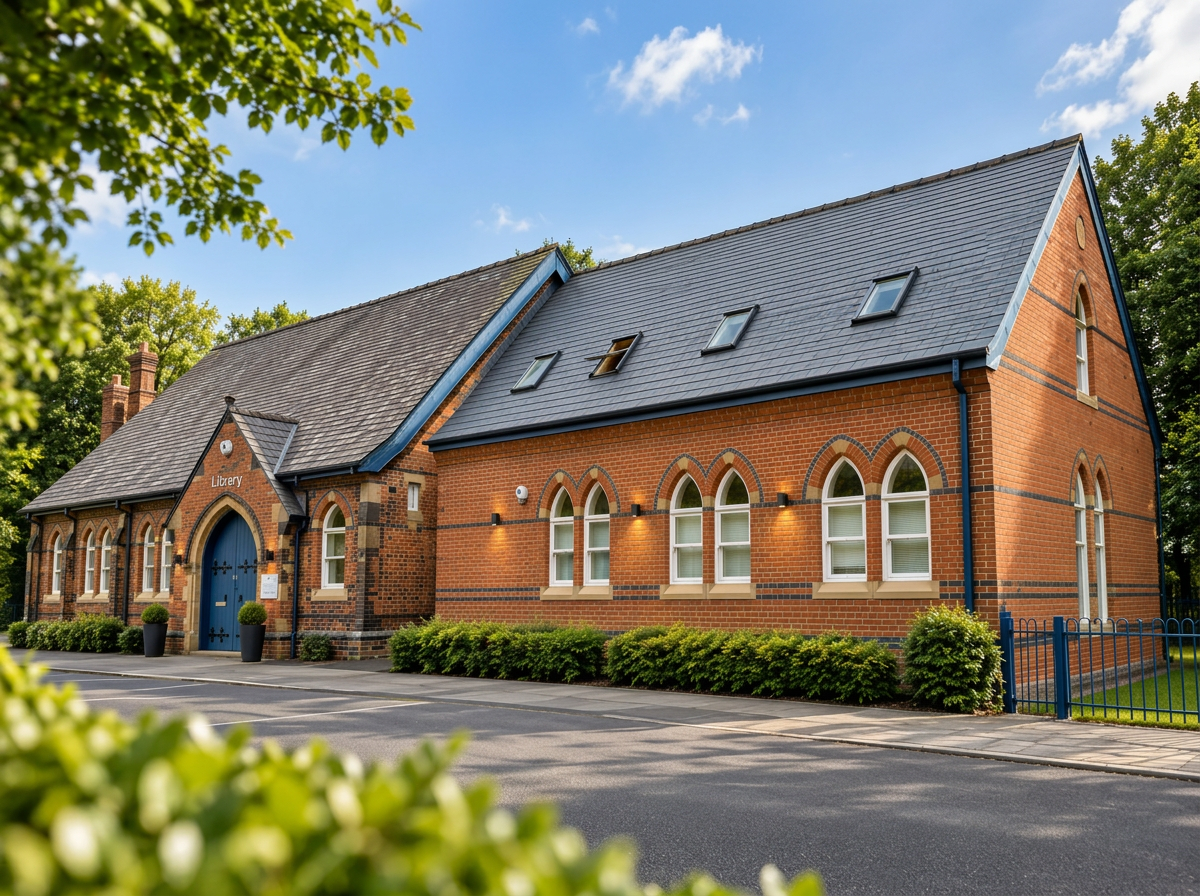
Public buildings have an important place at the heart of their communities, and when they need to evolve, good architectural design should enhance what people already value rather than simply replace it. For this library refurbishment project in Cheshire, we were appointed by the local authority to provide the architectural design for a new extension alongside the refurbishment and improvement of the existing library. The brief called for additional space and improved facilities, but with one particularly important requirement: the extension needed to feel as though it belonged to the original building.
A sensitive extension design
Rather than introducing a deliberately contrasting contemporary addition, our approach was to create an extension design that responded directly to the character and architectural language of the existing library. The proportions, materials, detailing and relationship between old and new were carefully considered so that the completed extension would sit comfortably alongside the original property. Our intention was not to compete with the existing architecture, but to complement it. This required a detailed understanding of the original building and careful architectural design to ensure that the new accommodation provided everything required of a modern public facility while maintaining a consistent external appearance. The result is an extension that feels like a natural evolution of the library rather than an unrelated addition.
Architectural design and refurbishment
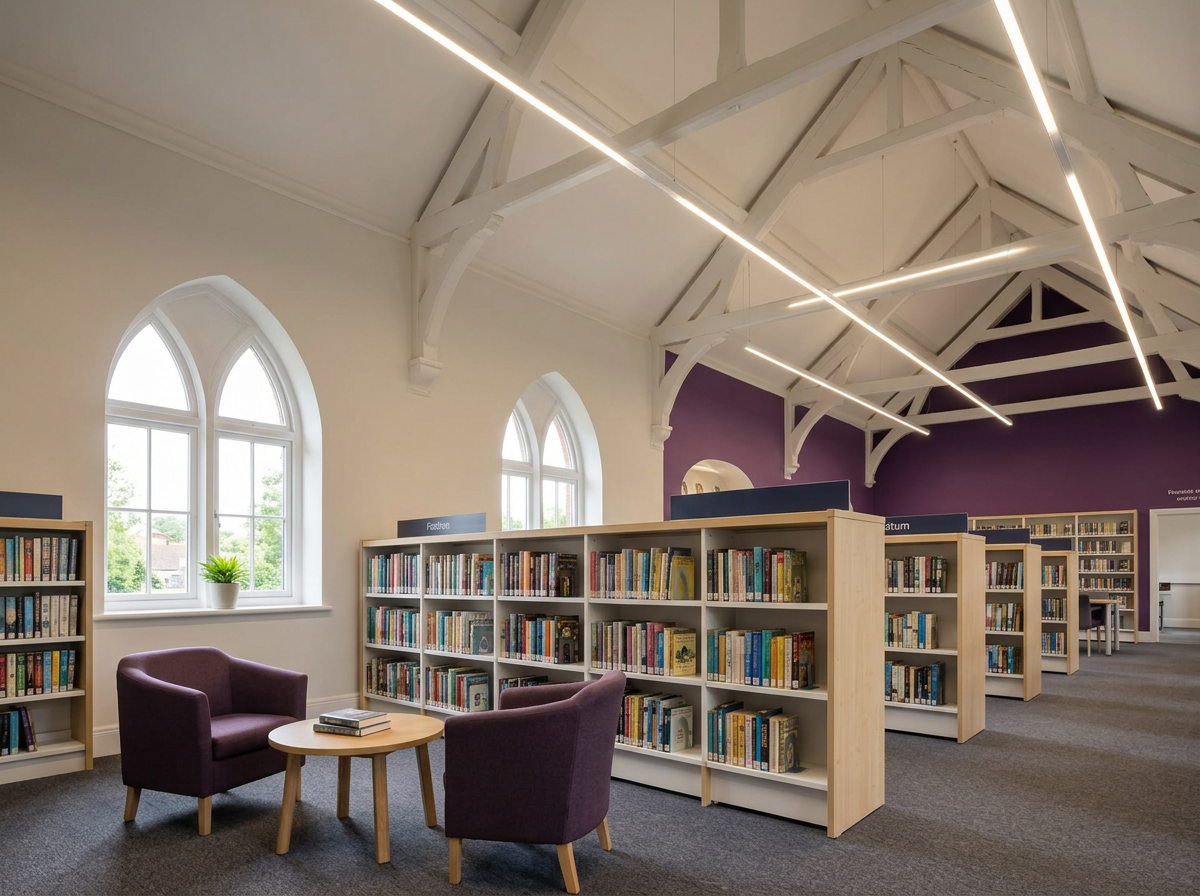
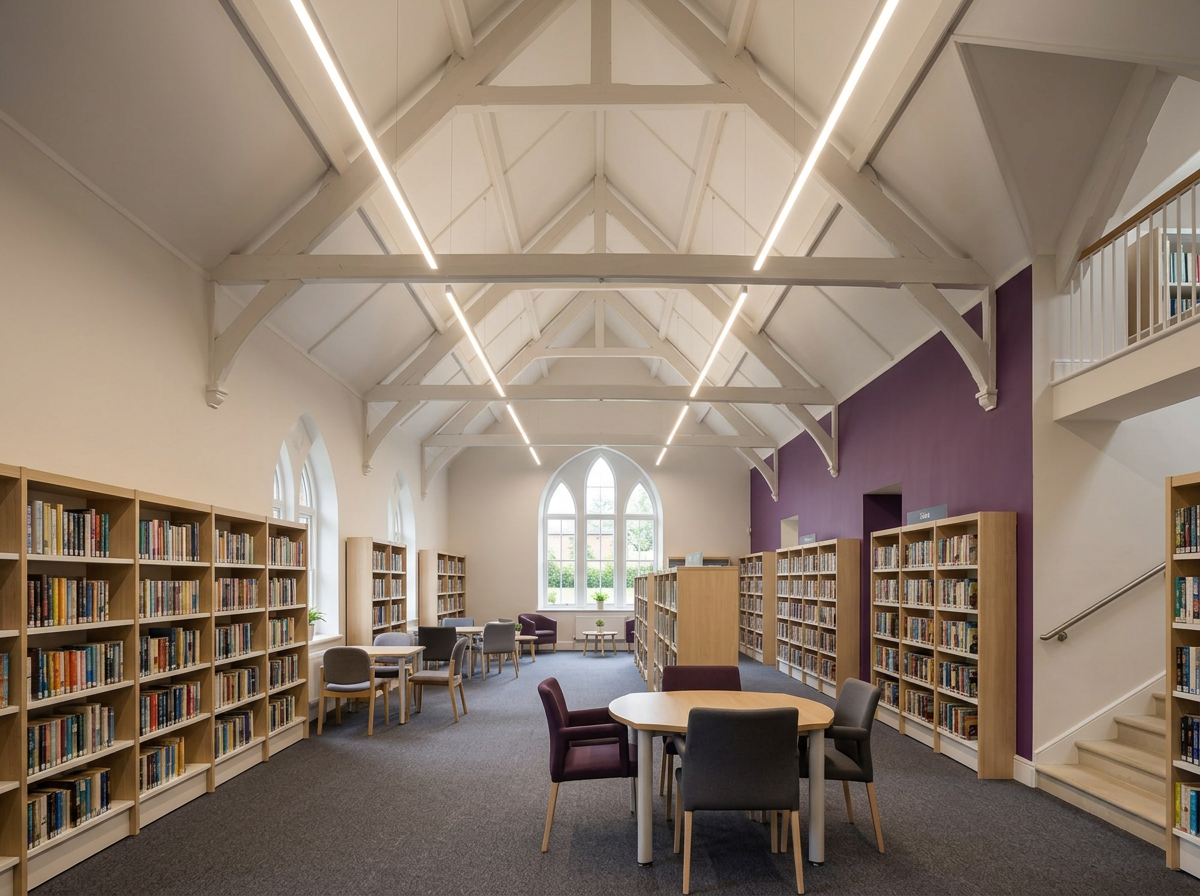
Our involvement extended beyond the new build element of the project. Alongside the library extension design, we developed proposals for the refurbishment of the existing accommodation, looking at how the building could function more effectively for staff, visitors and the wider community. The relationship between the existing library and the new extension was particularly important. Circulation, accessibility, internal layouts, and the movement between old and new all needed to work seamlessly. Through careful space planning and architectural design, the completed building could provide improved facilities while retaining the familiarity and character that local residents associated with their library.
Building regulations and technical design
As the project progressed, we developed the detailed technical information required to satisfy the relevant building regulations and support the construction of the extension and refurbishment works. For a public building, this required careful consideration of areas including accessibility and inclusive design, fire safety, means of escape, thermal performance, ventilation, and the integration of the new construction with the existing building. These requirements were coordinated as part of the overall architectural design, ensuring that practical and regulatory considerations supported rather than compromised the appearance and functionality of the completed library.
Working with the local community
An important part of any public sector architectural project is recognizing that there are many more stakeholders than the commissioning client alone. Throughout the project, consideration was given to the views and requirements of the local authority, parish representatives, local councillors, and the residents who actually use the library. That engagement was particularly valuable because the building was already an established part of the community. The finished scheme needed to provide the additional facilities required by the local authority while also feeling familiar and appropriate to the people who knew the original building best.
Delivered to programme and budget
Alongside design quality, successful public sector projects depend upon effective management and commercial awareness. The library extension and refurbishment was successfully delivered within the agreed programme and budget, providing the local authority with the additional accommodation and improvements required without losing sight of the original project objectives. The completed building was extremely well-received by the client and local stakeholders, with a sensitive relationship between the original library and its new extension being a particularly successful aspect of the scheme. For us, that response was an important measure of the project's success.
An extension that belongs
Good architecture doesn't always need to make the loudest statement. Sometimes the more appropriate response is to understand an existing building, respect its character, and design something that feels as though it's always belonged there. Through considered architectural design, extension design, refurbishment, building regulations, and stakeholder consultation, this Cheshire library was given the additional space it needed while retaining the architectural identity valued by its community. A larger, improved public building delivered on programme, within budget, and designed with its community in mind.