Blackpool Council
Blackpool
01253 476219building.control@blackpool.gov.ukOfficial council contact pageFrom kitchen extensions and loft conversions to commercial changes of use, the technical details matter. Dansquare prepares building regulation drawings and coordinates submissions for clients in Blackpool, Poulton-le-Fylde, Lytham St Annes, Garstang, Preston and across Lancashire.
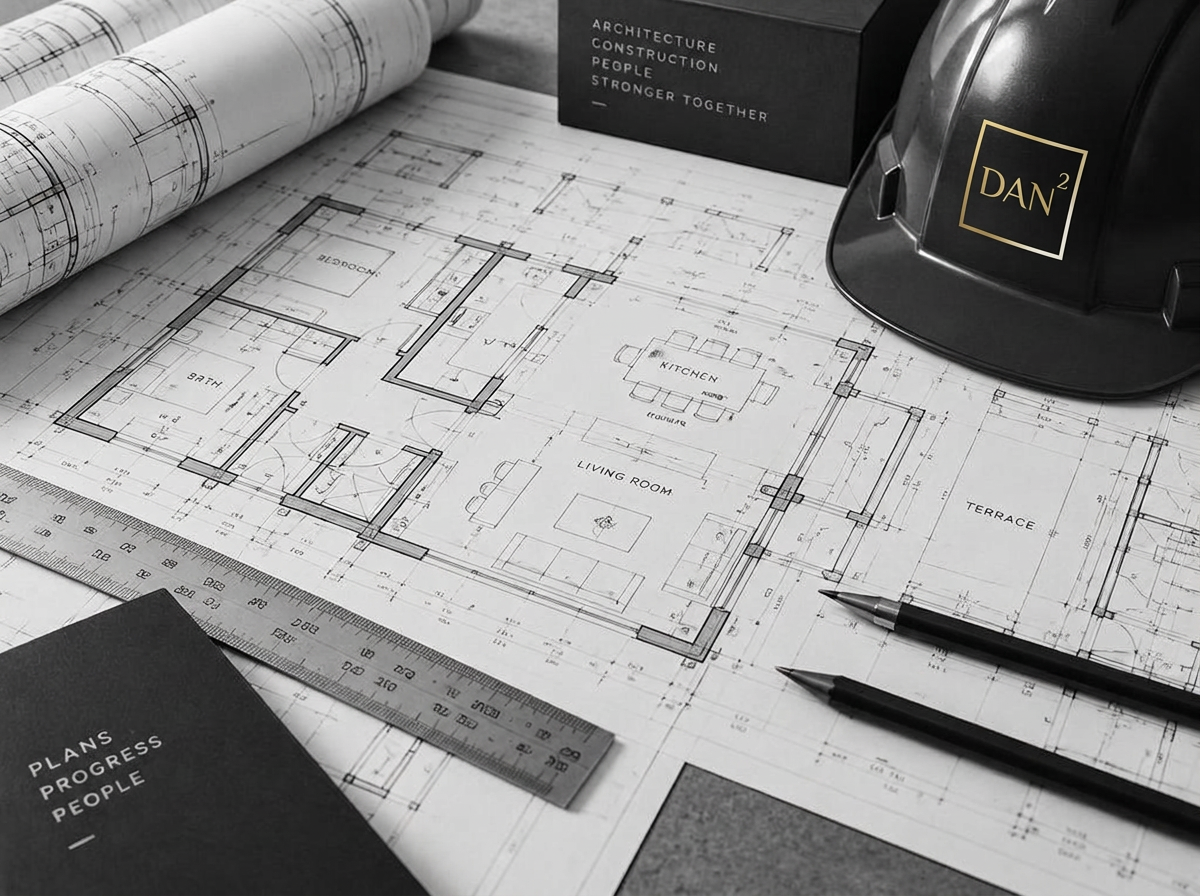
Planning permission considers whether the proposed development is acceptable. Building Regulations cover technical standards for the work. A project may need both; permitted development does not automatically remove the need for Building Regulations approval.
Your building control body can advise which application route is suitable. Most domestic extensions require approval. Higher-risk buildings have a different approval process, so discuss the building and proposed use before applying.
Read the official GOV.UK guidanceWe develop the drawings around the agreed design, coordinating structure, thermal performance, drainage, ventilation, fire safety and access as relevant to your project. Structural calculations and other specialist information may be needed alongside the drawings.
Approval is assessed by the building control body, not Dansquare. Drawings alone do not certify a completed build: inspections, supporting information and the appropriate completion or final certificate remain important.
Explore extension plans and planning drawingsAgree the scope, check the separate planning position, prepare the technical information and confirm the application and inspection arrangements.
Book the required inspections with your building control body. Keep drawings available and discuss changes before covering up work that needs inspection.
Arrange the final inspection, resolve outstanding requirements and retain the appropriate completion or final certificate with the property records.
The checklist is a preparation guide, not a technical specification or approval. Requirements depend on your building and proposed works.
Contact the council covering your property's address. These are council building control teams, not Dansquare offices. Check the official contact page for current arrangements.
Blackpool
01253 476219building.control@blackpool.gov.ukOfficial council contact pageLytham St Annes, Kirkham and Freckleton
01253 658674buildingcontrol@fylde.gov.ukOfficial council contact pagePoulton-le-Fylde, Garstang and the Wyre area
01253 887251buildingcontrol@wyre.gov.ukOfficial council contact pagePreston
01772 906913buildingcontrol@preston.gov.ukOfficial council contact pageContacts checked against official council pages on 23 October 2026.